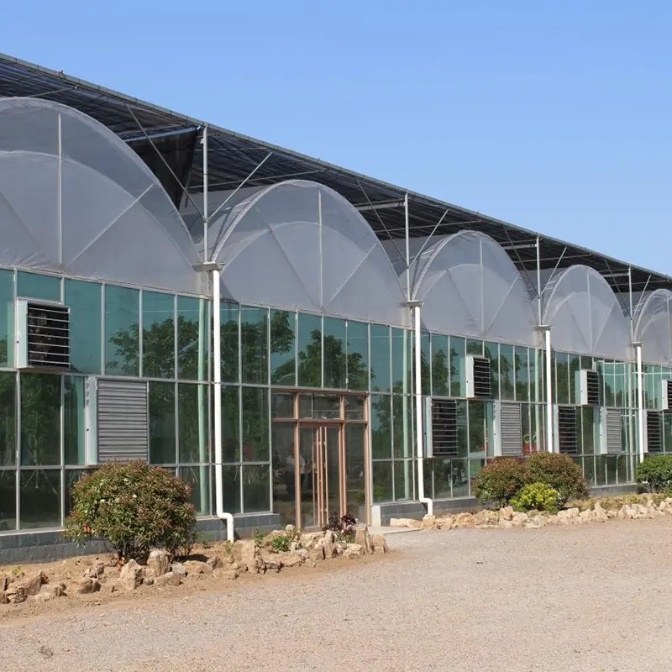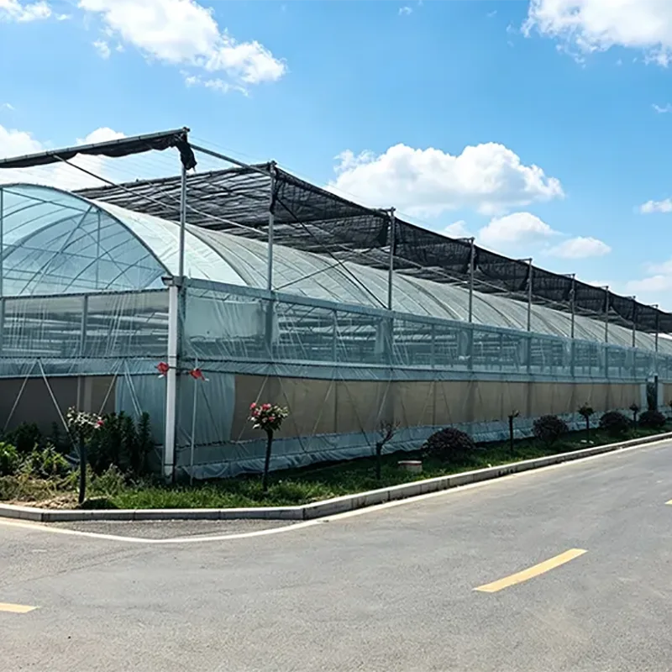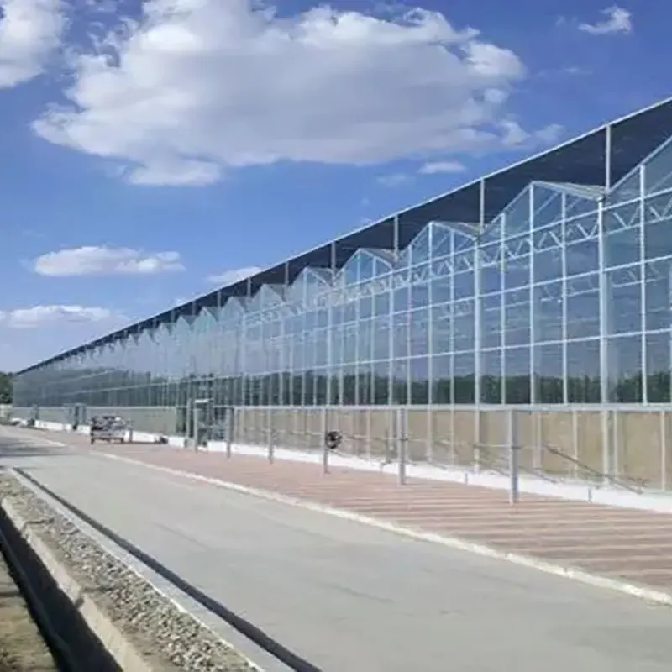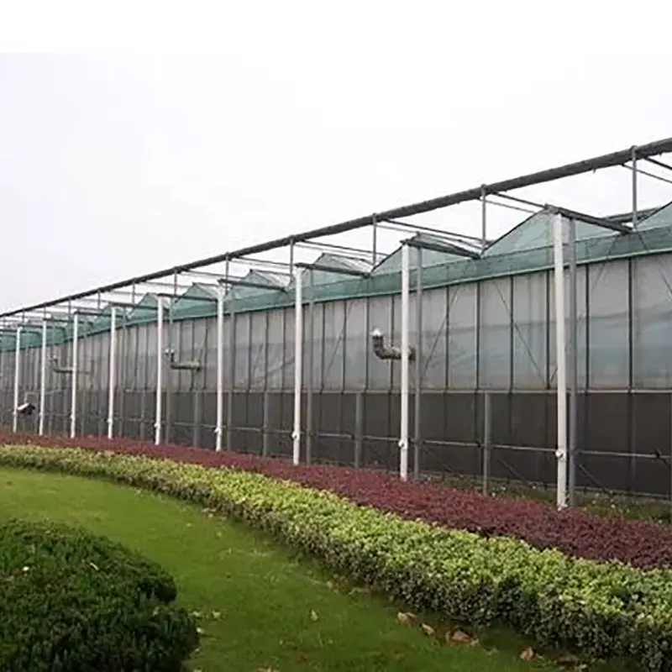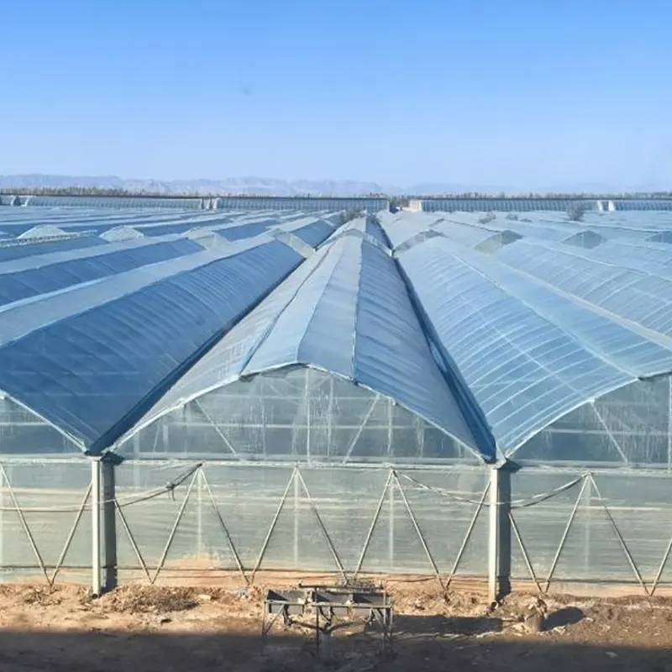
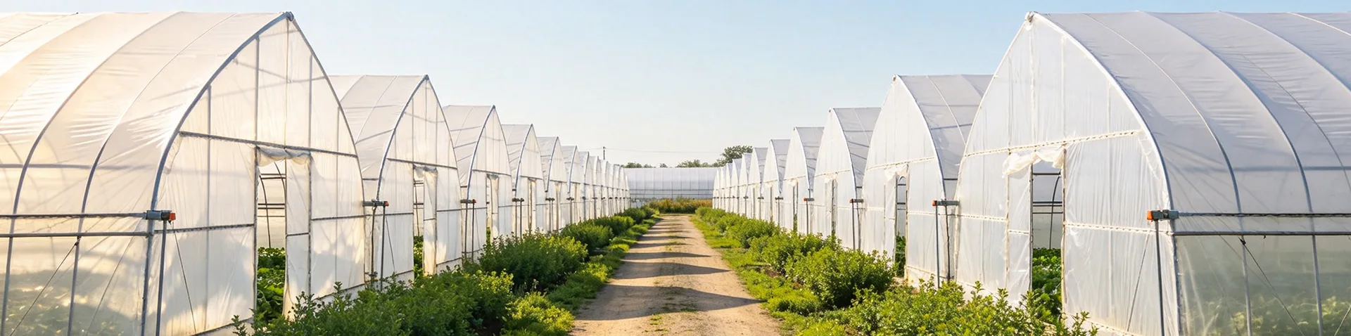
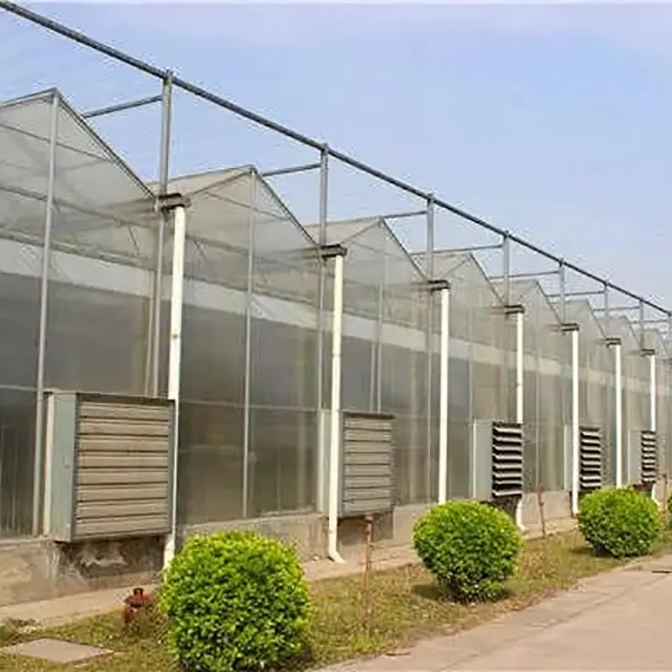
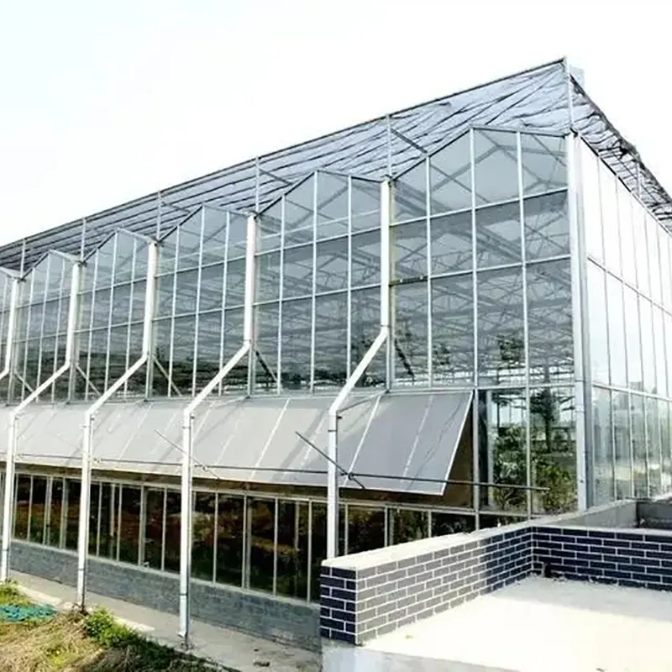
Ruize Steel’s high-end, top-specification Multi-Ridge Venlo-Type Multi-Span Greenhouse is engineered for large-scale smart agricultural parks, government flagship demonstration projects, commercial flower export bases, agricultural research clusters, and large-scale cultivation projects in high-altitude, frigid regions. Constructed by joining three or more continuous Venlo-style double-pitched roof units, it offers a vast, unified interior space supported by a reinforced, heavy-duty steel structure and a full suite of thickened aluminum alloy Venlo profiles. Glazing options include double-layer insulated glass, Low-E energy-saving glass, and thickened solid polycarbonate (PC) sheets.
The integrated multi-span structure maximizes land utilization by eliminating redundant partitions, thereby facilitating the use of large agricultural machinery and fully automated production lines. Featuring a unified environmental control system, it ensures synchronized and balanced regulation of temperature, humidity, light, and ventilation across the entire facility. Ideally suited for high-end, contiguous cultivation projects spanning tens of thousands of square meters, this represents a premier Venlo greenhouse solution designed for high standards, long-term operation, and ultimate production intensification.
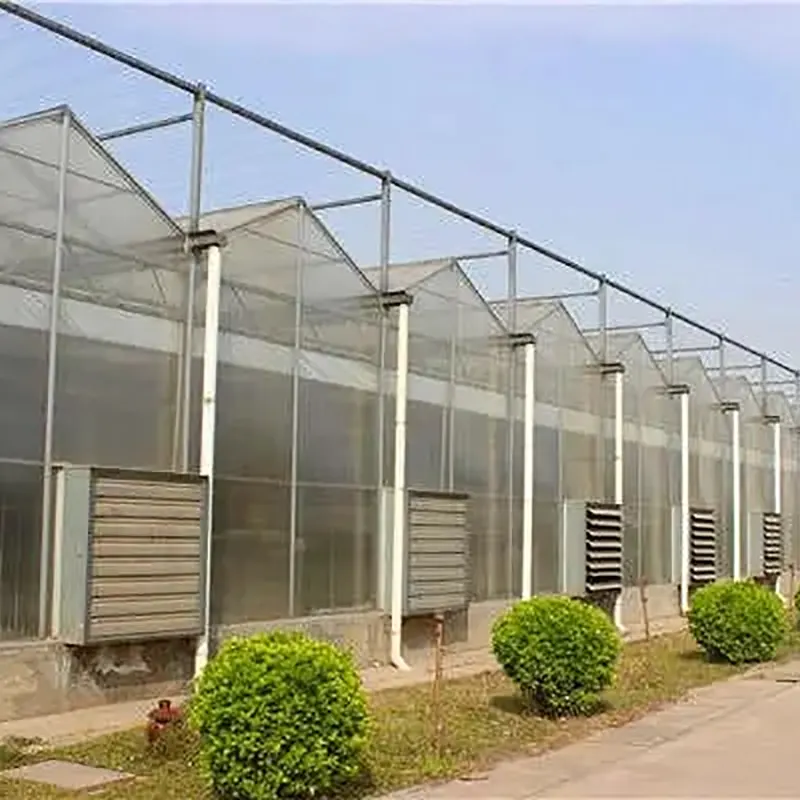
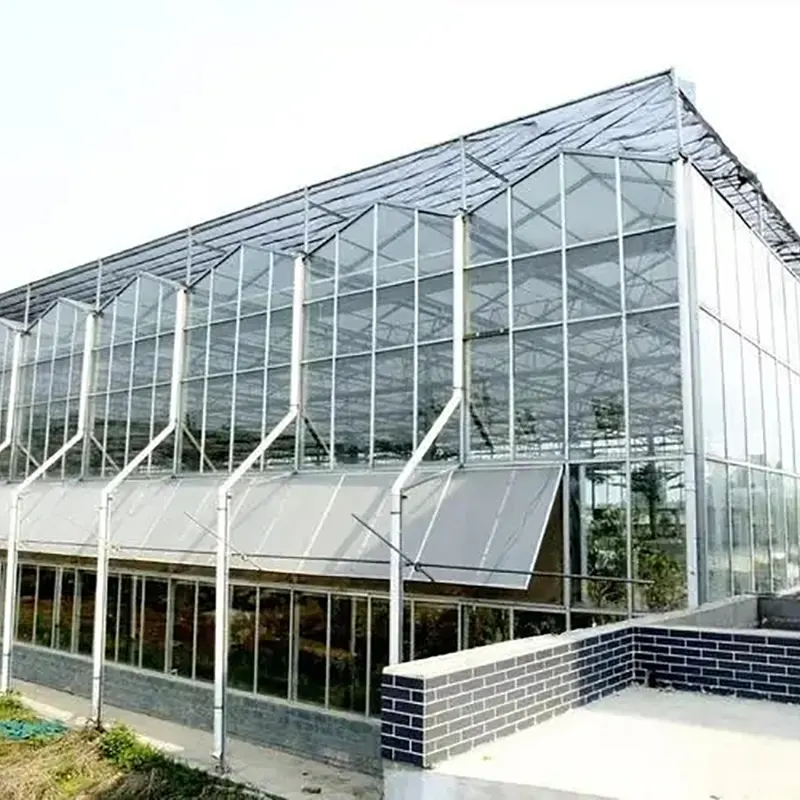
Multiple Venlo roof modules are connected into one integrated greenhouse structure, creating a broad and continuous internal area for commercial production.
The final number of ridges and overall dimensions can be determined according to land size, crop type, equipment requirements, and the project's master plan.
The main frame can use reinforced and widened carbon steel components with hot-dip galvanized surface protection. Structural specifications can be adjusted according to local wind, snow, greenhouse span, covering weight, and foundation conditions.
The reinforced structure is suitable for large agricultural developments where higher structural loads or demanding environmental conditions need to be considered. For high-wind, heavy-snow, high-altitude, or coastal projects, the frame and foundation should be engineered according to local design loads.
With suitable material selection, installation, inspection, and maintenance, the galvanized steel frame is intended for long-term agricultural use.
Each roof ridge can be equipped with its own drainage gutter, allowing rainwater to be collected and discharged through a distributed drainage network across the entire greenhouse.
For high-rainfall regions, gutter size, outlet capacity, and external drainage should be designed together with the greenhouse area and local precipitation conditions.
A major advantage of an integrated multi-ridge structure is the ability to organize environmental-control equipment at a larger scale. Ventilation, shading, temperature, humidity, irrigation, and other systems can be designed around the entire greenhouse or divided into individual production zones.
Zoning allows different crops or cultivation stages to be managed separately where their environmental requirements are not the same.
The Multi-Ridge Venlo-Type Multi-Span Greenhouse can be equipped with different rigid covering materials according to the project's climate and operating requirements.
Covering selection should take into account local temperatures, solar radiation, crop requirements, structural loads, and the intended environmental-control system.
The continuous structure provides a suitable platform for integrating digital monitoring and automated equipment across a larger agricultural site.
Multiple greenhouse zones can be connected to one management platform while maintaining separate environmental settings where necessary.
A large Multi-Ridge Venlo-Type Multi-Span Greenhouse does not have to operate as one identical growing space. The internal area can be divided into functional zones for propagation, nursery production, crop growing, harvesting preparation, and other stages of production.
This approach helps organize equipment, workers, irrigation, and crop movement within a large agricultural facility.
Large commercial greenhouse projects need to consider how people, crops, machinery, and materials move through the facility. The continuous multi-ridge layout can be planned with service roads, internal passages, loading areas, and equipment routes.
Depending on the project, the structure can accommodate mobile nursery systems, automated handling equipment, irrigation infrastructure, harvesting carts, and other agricultural machinery.
The modular nature of the Venlo system allows additional greenhouse sections to be incorporated into a larger agricultural development where the site master plan allows expansion.
Expansion can be organized by production block, crop category, or project phase. Utility capacity, drainage, roads, foundations, and environmental-control systems should be considered in the initial planning to make future expansion easier to coordinate.
The continuous structure is suitable for large agricultural parks that require centralized environmental monitoring, automated irrigation, coordinated crop management, and high-density commercial production.
The greenhouse can accommodate nursery benches, supplemental lighting, fertigation, shading, temperature management, and other systems required for commercial flower production.
Wide internal areas can be divided into propagation, acclimatization, and production zones, making the structure suitable for commercial seedling centers and plant propagation facilities.
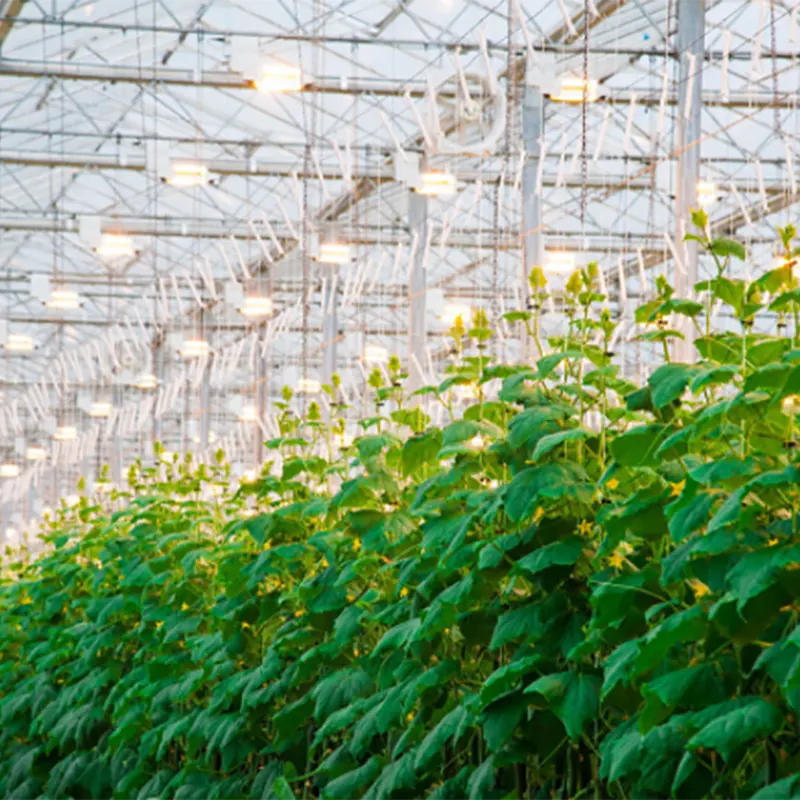
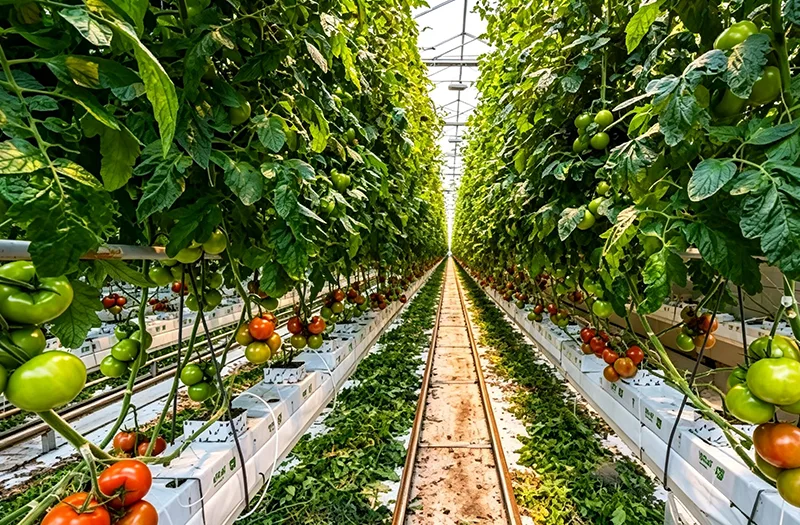
The Multi-Ridge Venlo-Type Multi-Span Greenhouse can be configured for commercial vegetable and fruit production with appropriate irrigation, ventilation, shading, environmental monitoring, and crop-support systems.
The multi-ridge structure can be divided into independent experimental zones, allowing different crops, cultivation methods, or environmental conditions to be studied within one overall facility.
The large integrated structure is suitable for agricultural demonstration parks, modern farming projects, educational facilities, and other projects where production, technology demonstration, and site presentation are combined.
System selection can be arranged by greenhouse zone, allowing different production areas to operate with different equipment combinations where required.
Ruize Steel applies project-oriented quality control to the structural frame, Venlo profiles, glazing or polycarbonate covering, drainage components, sealing systems, and smart equipment interfaces.
Inspection can include structural load-related requirements, profile strength, corrosion protection, glazing or panel sealing, component dimensions, and assembly compatibility.
For overseas large-scale projects, greenhouse components are packed separately according to their material and handling characteristics. Steel components receive moisture and corrosion protection, while glass and rigid panels are secured with reinforced protective packaging.
The packaging and loading arrangement can be planned according to the installation sequence and project logistics to improve transportation and unloading efficiency.
Ruize Steel focuses this structure on projects where a continuous greenhouse layout is more practical than operating numerous small independent units. The design can be organized around production zones, equipment routes, drainage, and centralized environmental management.
Instead of using one fixed specification for every site, the greenhouse can be configured around local wind and snow loads, glazing weight, land conditions, greenhouse span, and operating requirements.
Different rigid coverings and environmental-control systems can be considered within the same overall project, allowing the greenhouse to be configured for different climate zones and crop requirements.
The large continuous structure provides a practical basis for connecting irrigation, fertigation, ventilation, shading, temperature control, environmental monitoring, and other systems to one coordinated management platform.
The modular layout can be incorporated into a larger agricultural master plan, allowing production blocks, utilities, roads, drainage, and greenhouse sections to be coordinated from the beginning and expanded where appropriate.
It is a large Venlo greenhouse formed by connecting three or more continuous double-slope roof modules into one integrated structure. It is intended for larger cultivation areas where centralized production and site planning are important.
It is mainly suited to large connected cultivation projects, smart agricultural parks, commercial production bases, research clusters, and other facilities where a continuous greenhouse area is required. The practical size depends on the land, crop, equipment, infrastructure, and project plan.
It can make more efficient use of the available greenhouse footprint by creating a continuous growing area and reducing the need for separate structures and duplicated service spaces. Actual land utilization depends on internal roads, drainage, foundations, fire access, equipment areas, and the overall site plan.
It can be designed for demanding weather conditions, but the frame, foundations, glazing, and connections must be engineered according to the local wind and snow loads. Reinforced structural specifications are available for projects requiring higher load capacity.
Yes. The large internal area can be divided into environmental and production zones. Different areas can use separate ventilation, shading, irrigation, or temperature-control settings when the project requires different growing conditions.
Yes. Low-E glass can be selected for projects that require specific thermal and solar-control characteristics. The suitability of the glazing should be evaluated together with the local climate, crop requirements, greenhouse orientation, and structural design.
The internal layout can be planned with wider service routes and access areas to accommodate suitable agricultural machinery and transport equipment. Door dimensions, aisle width, floor conditions, and turning space should be determined according to the actual equipment used.
The modular Venlo structure can support phased expansion where land and infrastructure allow. Future expansion should be considered in the initial master plan, especially for foundations, drainage, utility systems, roads, and greenhouse access.
Yes. IoT monitoring, ventilation, shading, irrigation, fertigation, temperature control, humidity monitoring, and other systems can be connected to a centralized platform. Production zones can also be given separate control parameters when necessary.
Yes. Project support can include customized greenhouse design, site layout planning, structural configuration, component production, export packaging, installation documentation, remote technical assistance, and long-term supply of original greenhouse components according to the project requirements.
Address
Daqiuzhuang Town, Jinghai District, Tianjin, China
Tel
If you have any enquiry about quotation or cooperation, please feel free to email us at ruizesteel@ruizegreenhouse.com or use the following inquiry form. Our sales representative will contact you within 24 hours. Thank you for your interest in our products.
Phone:+86-15602082226
WeChat:15602082226
Fax:+86-022-59580608
Web:www.ruizegreenhouse.com
Copyright © 2026 Tianjin Ruize Steel Co., Ltd. All Rights Reserved.