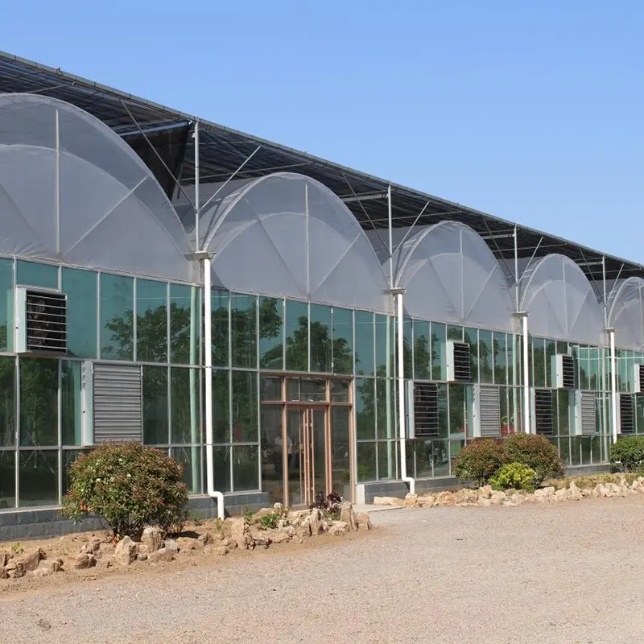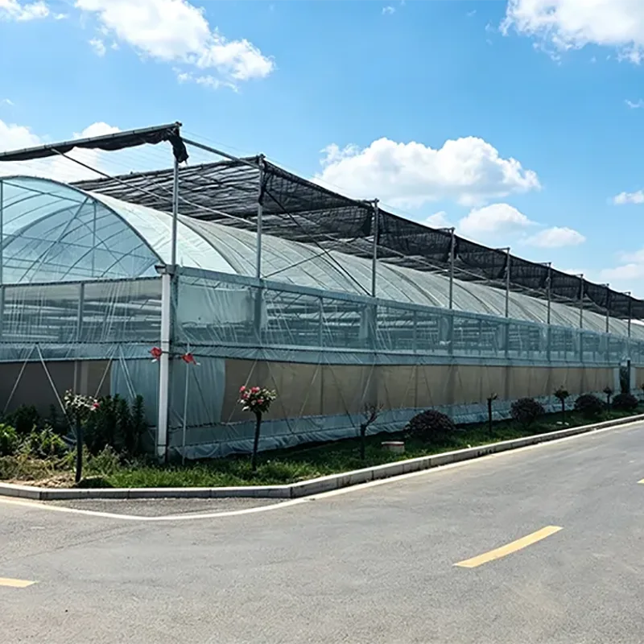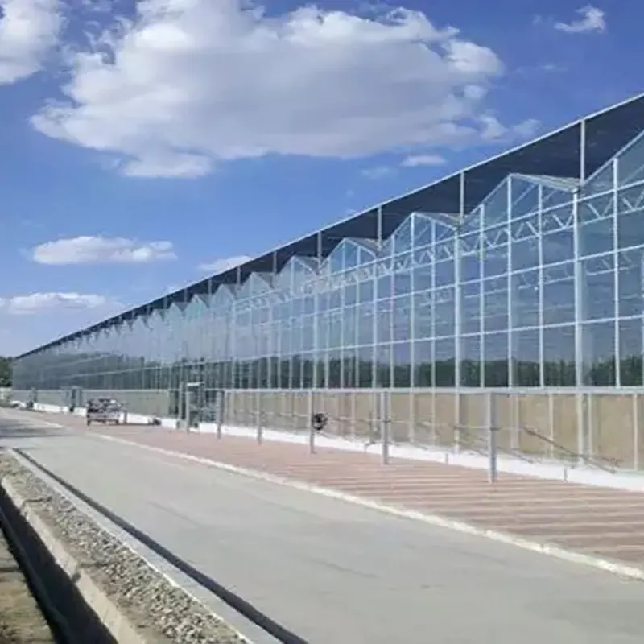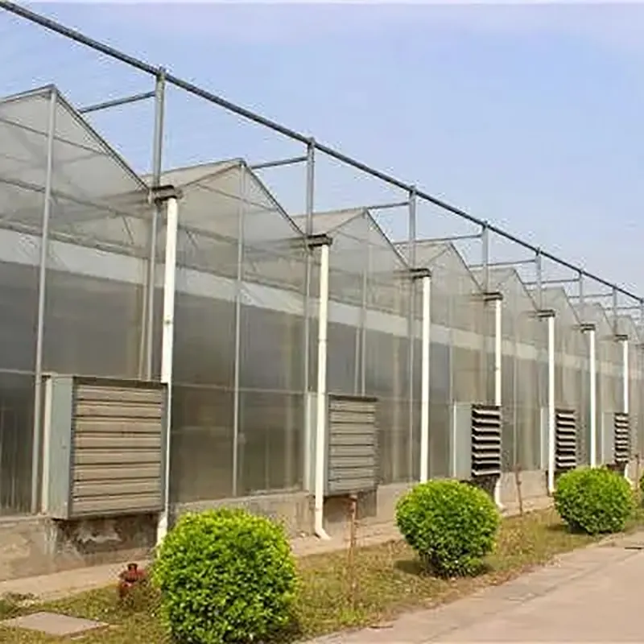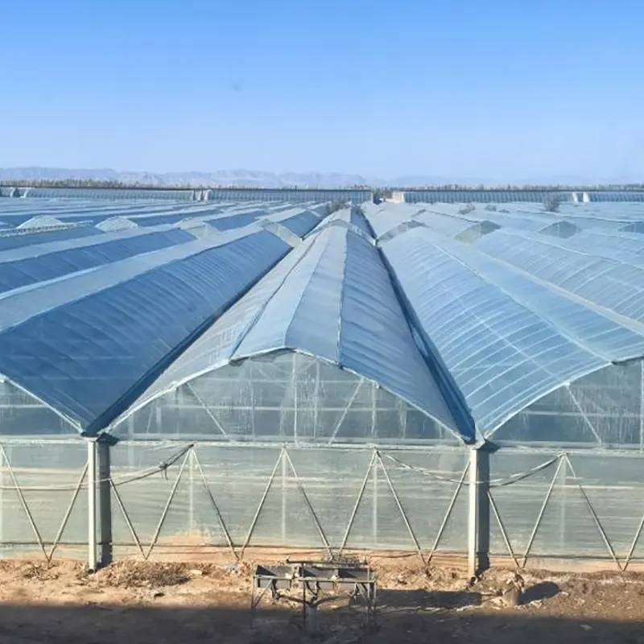
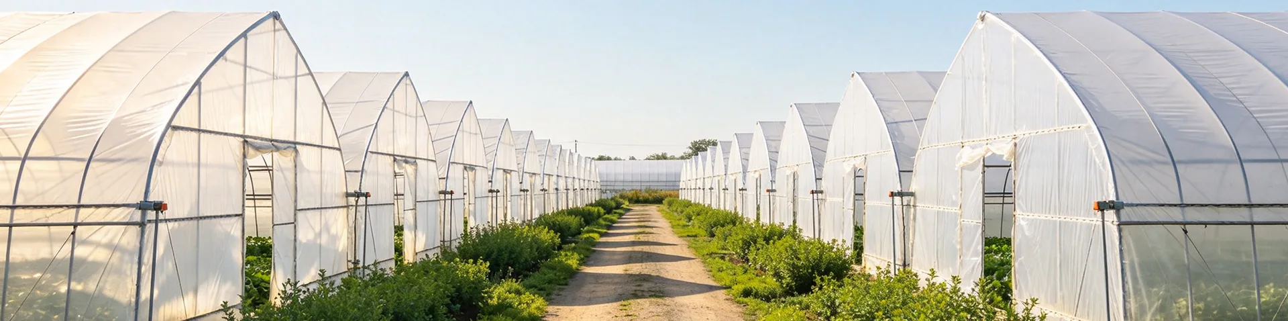
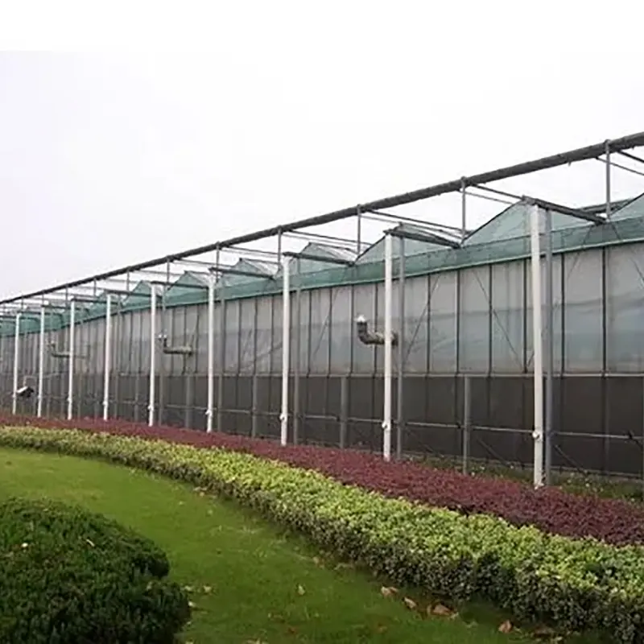
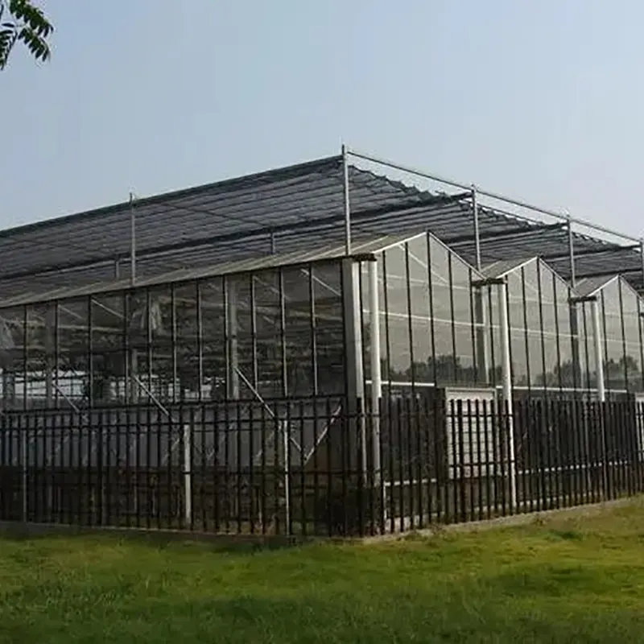
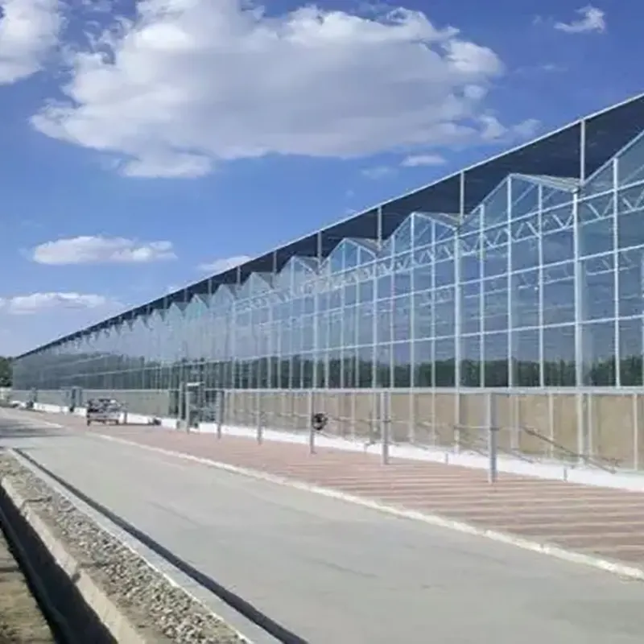
A Double-Slope Venlo-Type Multi-Span Greenhouse manufactured by Ruize Steel, a professional manufacturer from China, is a rigid multi-span greenhouse built around a symmetrical roof with two opposing slopes. The roof configuration distributes the greenhouse structure on both sides of a central ridge and allows glazing, ventilation, and drainage components to be arranged as an integrated system.
Unlike a single-slope Venlo structure, the double-slope layout provides two corresponding roof surfaces, creating a more regular building form and a more balanced internal arrangement. It is therefore commonly used when a project requires continuous cultivation space, repeated greenhouse modules, organized drainage, and room for further expansion.
Product Details
The Double-Slope Venlo-Type Multi-Span Greenhouse combines Venlo aluminum profiles with a galvanized steel supporting structure. The roof and wall coverings can be configured with tempered glass, double-glazed glass, Low-E glass, or polycarbonate panels according to the required light transmission, insulation, durability, and project specification.
The symmetrical layout makes it possible to repeat the same structural module across a larger site. This creates clear cultivation zones, service passages, equipment areas, and internal working routes, making the greenhouse suitable for projects where production and site planning need to be considered together.
Its structure can be adapted for vegetables, flowers, fruit crops, nursery production, demonstration cultivation, research, and agricultural tourism. Multiple greenhouse modules can be arranged into larger blocks while maintaining separate cultivation and management areas.
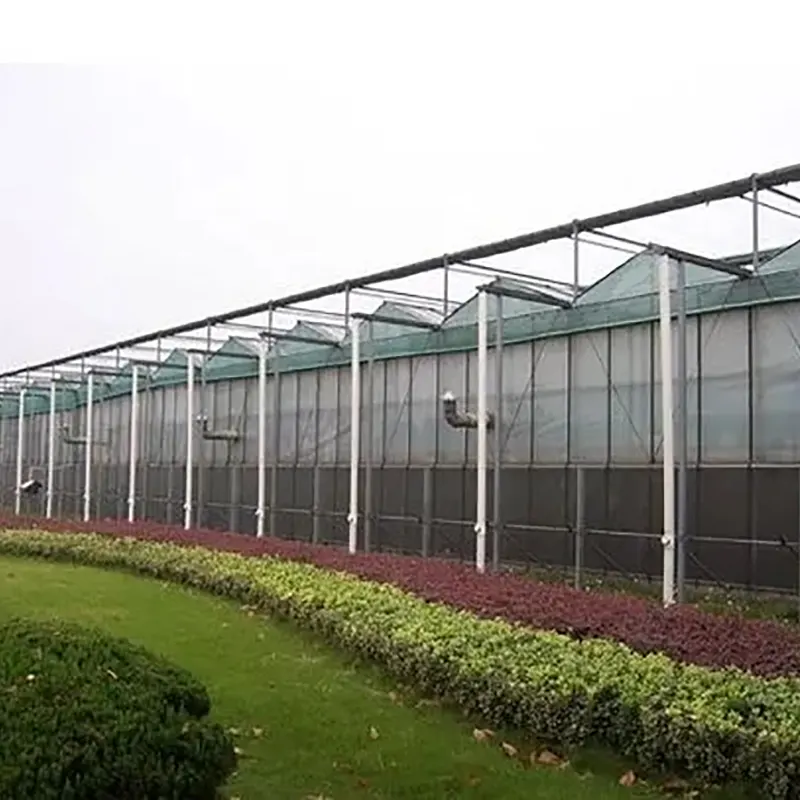
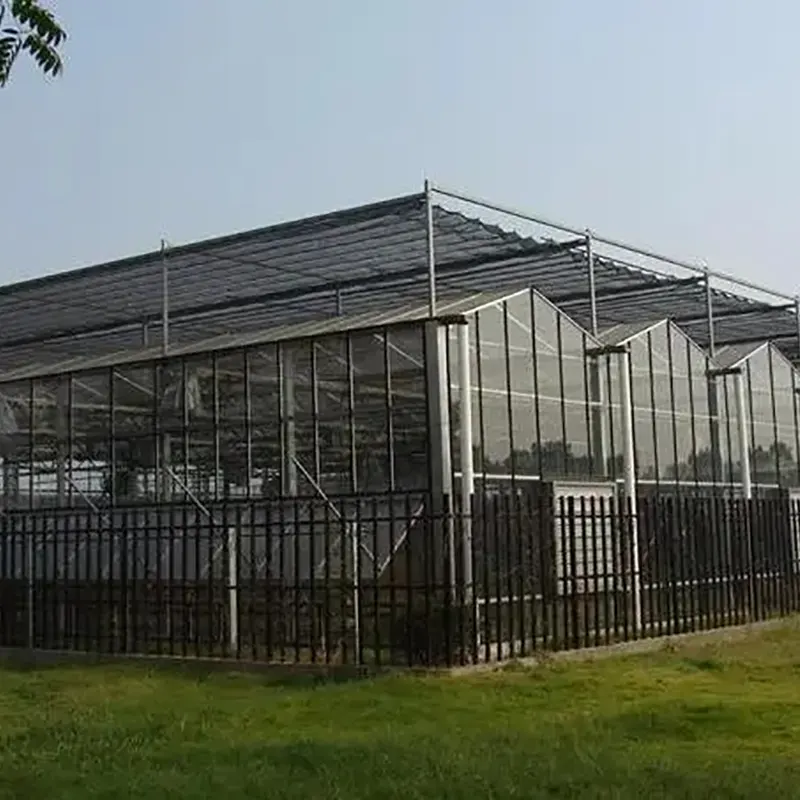
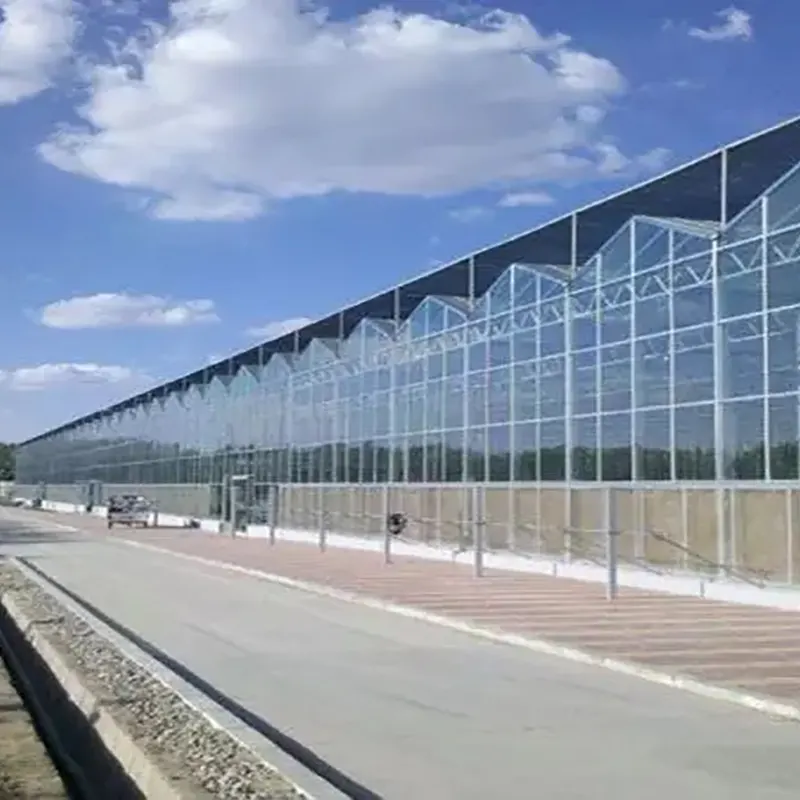
The most distinctive feature is the two-sided sloping roof. Both roof planes are arranged around the central ridge, creating a balanced geometric structure rather than the one-directional form used in single-slope greenhouses.
The structural dimensions can be adjusted according to local wind and snow loads, greenhouse span, covering material, and foundation conditions.
Because the roof has two opposing slopes, the greenhouse can receive natural light from both roof directions. Greenhouse orientation can be planned according to latitude, site conditions, surrounding structures, and crop requirements.
This configuration is useful for crops that benefit from a relatively even distribution of daylight across a continuous growing area. Different glazing materials can also be selected when a project has specific requirements for transparency, diffusion, or thermal performance.
Each roof slope can direct rainwater toward its corresponding gutter. Compared with a single-direction roof, the two-sided drainage arrangement distributes roof runoff more evenly across the greenhouse drainage system.
For regions with heavy rainfall, gutter dimensions and drainage capacity should be selected according to local precipitation intensity and site drainage requirements.
The repeated multi-span structure creates a consistent internal layout that can be divided into planting zones, working aisles, equipment areas, and service routes.
This is particularly useful when the greenhouse is part of a larger agricultural site where crop production, logistics, irrigation, environmental control, and worker access need to be planned together.
The Venlo frame can accommodate different rigid covering solutions according to project requirements.
The final covering should be selected according to local climate, crop type, required environmental conditions, structural design, and project specifications.
The Double-Slope Venlo-Type Multi-Span Greenhouse is well suited to repeating the same greenhouse module across a larger agricultural site. Additional sections can be incorporated into the overall layout when more cultivation capacity is required.
A larger project can be organized into separate blocks for different crops, propagation stages, production schedules, or environmental conditions while maintaining a consistent overall structure.
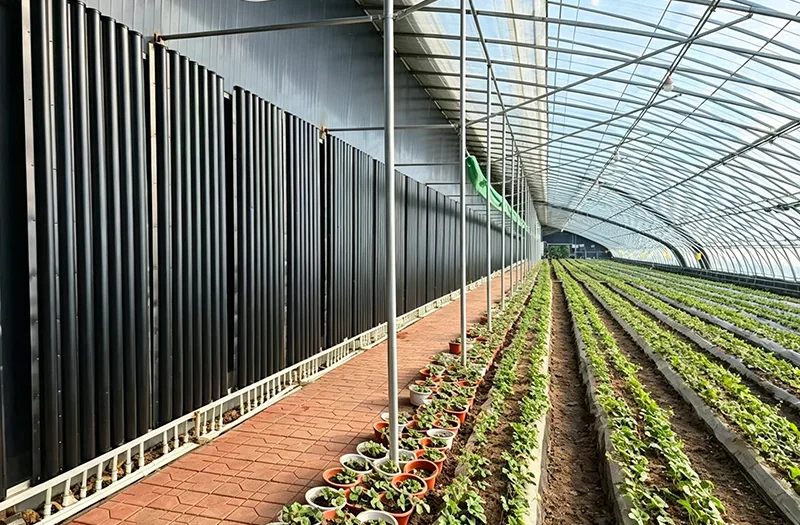
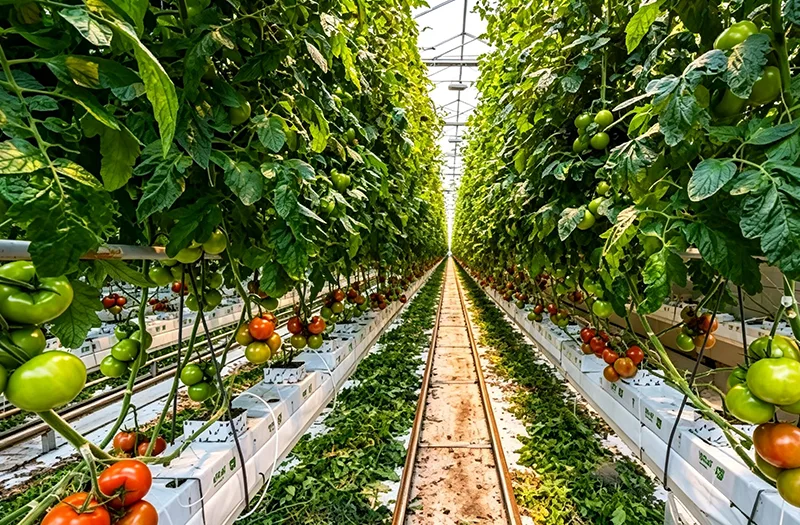
The regular multi-span layout can be organized into standardized vegetable cultivation zones with suitable ventilation, irrigation, shading, and environmental-control systems.
The rigid glazing structure and controllable roof environment make the greenhouse suitable for commercial flower production where appearance, light management, and orderly cultivation space are important.
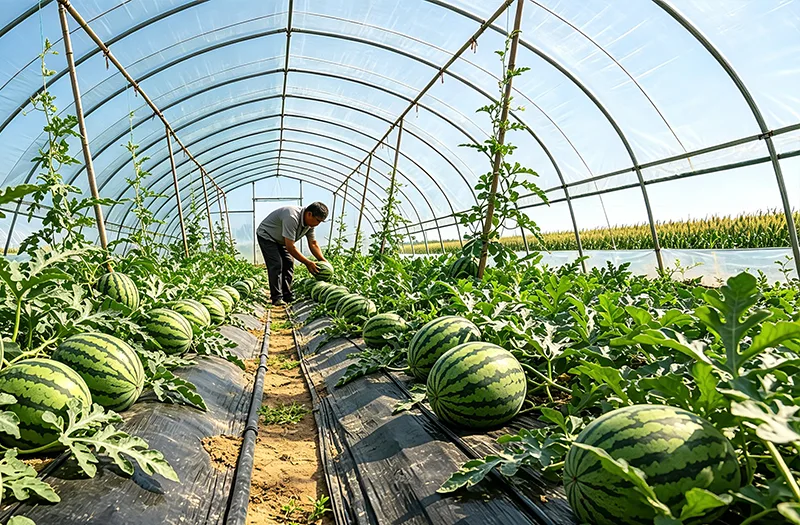
The greenhouse can be configured for selected fruit crops and supporting structures such as trellises, irrigation systems, and environmental-control equipment.
The consistent internal geometry allows mobile or fixed nursery benches, propagation equipment, irrigation, and environmental-control systems to be arranged in defined production zones.
The regular glasshouse appearance and organized internal space make the structure suitable for agricultural demonstration facilities, research projects, visitor-oriented farms, and modern agricultural exhibition areas.
Multiple greenhouse sections can be incorporated into a master layout with production roads, drainage, utility areas, packing facilities, and cultivation zones planned as one agricultural site.
Systems can be selected independently or combined into a complete greenhouse configuration according to the crops, climate, greenhouse size, and operating model.
The Double-Slope Venlo-Type Multi-Span Greenhouse uses standardized steel and aluminum components designed for modular assembly. Bolted connections reduce the need for extensive on-site welding and allow the structure to be installed in an organized sequence.
For each project, structural specifications should take into account greenhouse span, foundation design, local wind conditions, snow loads, glazing weight, drainage requirements, and the selected equipment.
The final installation method should follow the engineering drawings and local construction requirements applicable to the project site.
Ruize Steel inspects the major greenhouse components during production, including steel structural members, galvanized surfaces, Venlo aluminum profiles, glazing or polycarbonate panels, sealing components, and drainage accessories.
For export projects, components are packed according to their material and handling requirements. Steel parts are protected against moisture and corrosion, while glass and rigid panels are secured with protective packaging, corner protection, and reinforced supports where necessary.
The packaging arrangement is prepared for long-distance sea and inland transportation to reduce the risk of impact, scratching, deformation, and breakage during handling.
Ruize Steel focuses on the structural combination of galvanized steel frames and dedicated Venlo profiles, allowing the greenhouse to maintain a consistent modular layout across different project sizes.
Greenhouse orientation, span, height, covering material, drainage, ventilation, and supporting systems can be coordinated according to the land, climate, crop, and intended use rather than relying on a fixed configuration.
Tempered glass, double-glazed glass, Low-E glass, and polycarbonate can be considered according to the project's requirements for transparency, insulation, weight, and environmental conditions.
The regular roof geometry and clean multi-span form work well not only for commercial cultivation, but also for agricultural parks, research facilities, demonstration projects, and visitor-oriented greenhouse sites.
The repeated module design allows greenhouse units to be organized into larger blocks with coordinated roads, drainage, production zones, and utility areas, making it easier to integrate the greenhouse into an overall agricultural development plan.
A double-slope Venlo greenhouse has two roof planes arranged around a central ridge, while a single-slope structure has one continuous roof direction. The double-slope layout provides a more symmetrical building form and two-sided roof drainage.
Yes. The regular multi-span structure is suitable for commercial vegetables, flowers, fruit crops, nursery production, demonstration facilities, and other agricultural projects that require organized growing space and integrated greenhouse systems.
Yes. Depending on the project, tempered glass, double-glazed glass, or Low-E glass can be selected. Polycarbonate panels can also be considered as an alternative rigid covering.
Rainwater from the two roof slopes can be directed into separate gutters on either side. Gutter dimensions and drainage capacity should be designed according to local rainfall, greenhouse area, and the site's external drainage system.
It can be adapted for colder climates by selecting suitable glazing, insulation, heating, and environmental-control systems. The structural design should also reflect the local wind and snow loads.
The modular structure is suitable for repeating additional greenhouse sections where land and site planning permit. Expansion should consider drainage, roads, utilities, foundations, ventilation, and the overall agricultural master plan.
Yes. The regular glasshouse appearance and organized internal space make it suitable for sightseeing agriculture, demonstration parks, educational facilities, and visitor-oriented cultivation projects.
Yes. Span, bay spacing, eave height, overall length, roof ventilation, covering materials, drainage configuration, and supporting systems can be adjusted according to site conditions, crop requirements, local climate, and project specifications.
Address
Daqiuzhuang Town, Jinghai District, Tianjin, China
Tel
If you have any enquiry about quotation or cooperation, please feel free to email us at ruizesteel@ruizegreenhouse.com or use the following inquiry form. Our sales representative will contact you within 24 hours. Thank you for your interest in our products.
Phone:+86-15602082226
WeChat:15602082226
Fax:+86-022-59580608
Web:www.ruizegreenhouse.com
Copyright © 2026 Tianjin Ruize Steel Co., Ltd. All Rights Reserved.