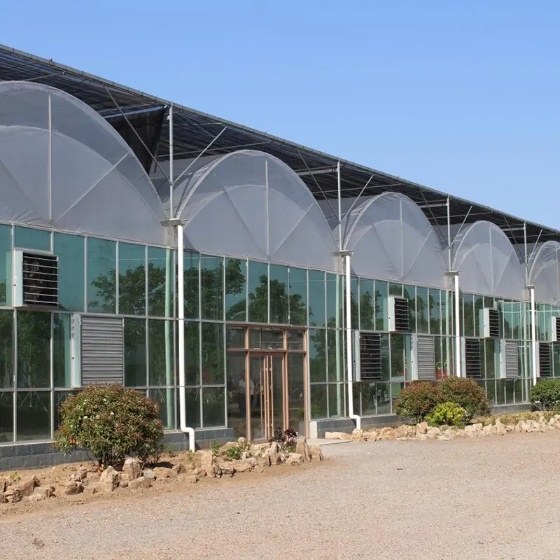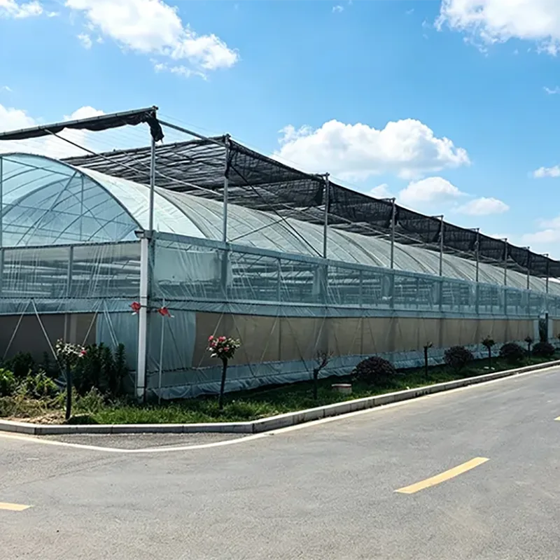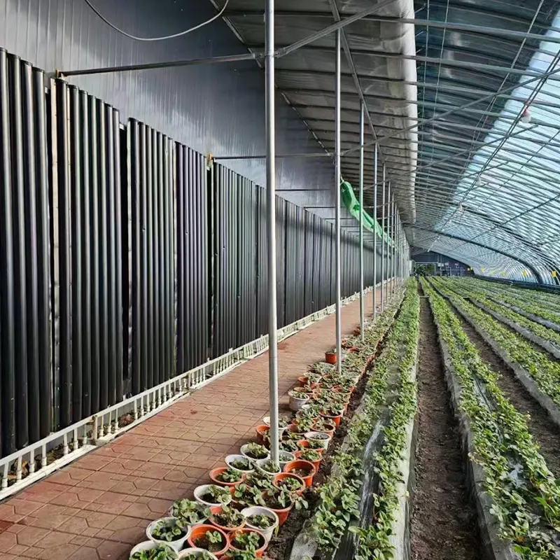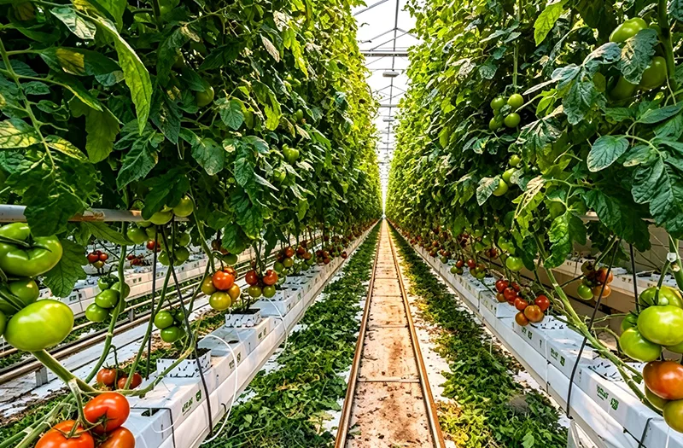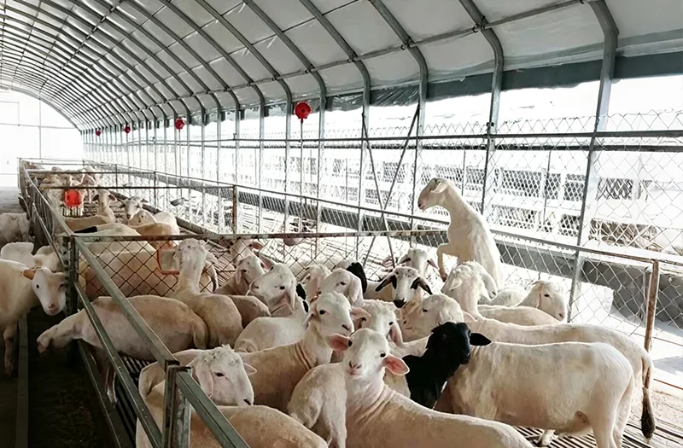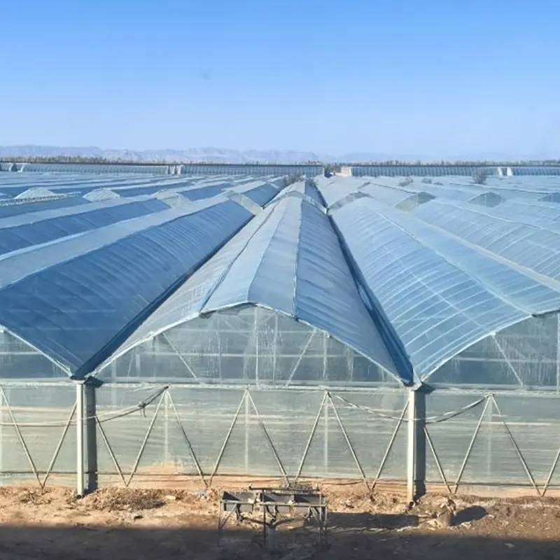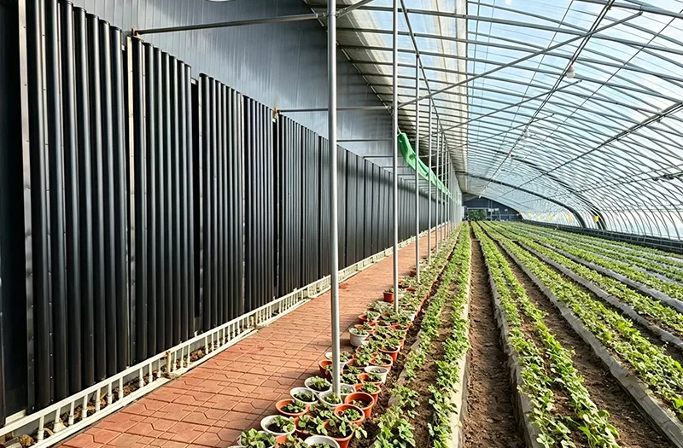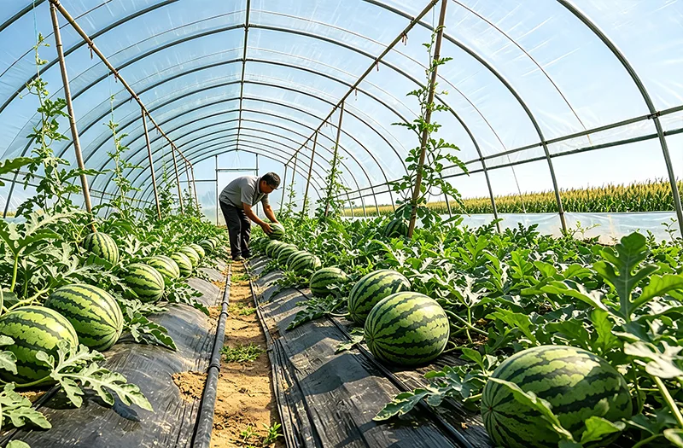
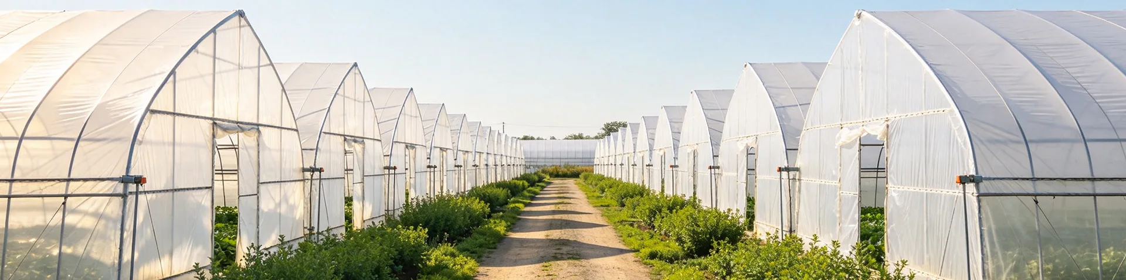
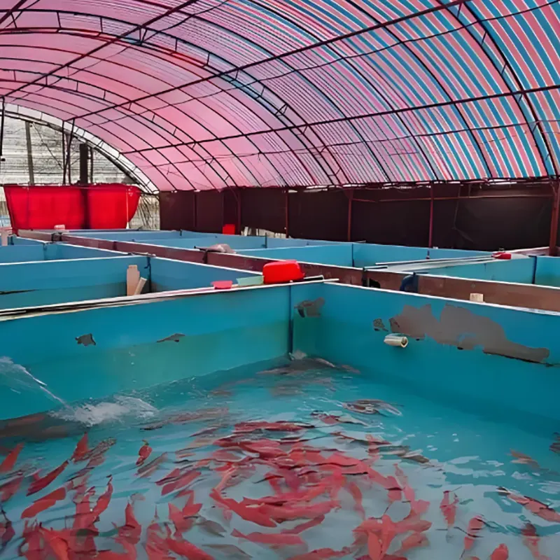
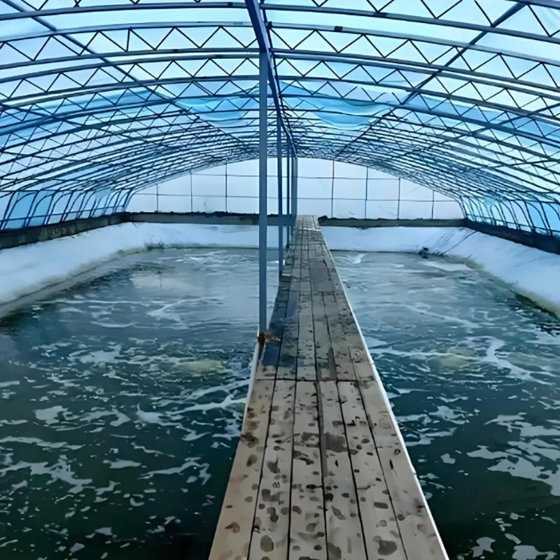
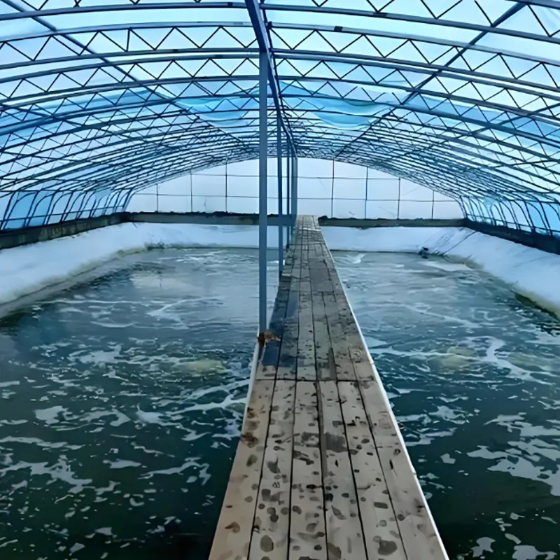
Ruize develops Brick-and-Steel Livestock Houses as composite farming structures combining masonry walls with a steel arched roof frame. The wall section can provide a more enclosed and stable boundary for the farming area, while the steel roof structure offers a lighter upper structure and flexible installation. This construction approach is mainly suited to aquaculture and other projects where moisture protection, enclosure, and local wall construction are important considerations.
For customers sourcing Brick-and-Steel Livestock Houses from a China manufacturer, Ruize can supply the roof steel structure and related connection components according to the wall dimensions and site arrangement. This allows customers to complete the masonry wall work locally while purchasing the steel components directly from the factory.
The main characteristic of this structure is the combination of a brick-and-concrete enclosure with a steel roof frame. Instead of making the entire building from steel, the wall and roof perform different structural and environmental roles.
The masonry section can provide a more enclosed farming boundary, while the lightweight steel roof reduces unnecessary roof loading on the wall structure. For projects located in humid aquaculture environments, the roof frame can also be specified with corrosion-resistant treatment suitable for moisture exposure.
The roof frame can be manufactured according to the dimensions of the masonry wall, allowing the steel structure and wall section to be coordinated during project planning. Connection points between the two parts should be reinforced and sealed according to the engineering design.
The steel roof is designed as a relatively lightweight upper structure, helping reduce unnecessary load on the brick-and-concrete wall. The final structural specification should still be determined according to the span, roof covering, local wind and snow loads, and wall construction.
The steel roof frame can use hot-dip galvanized treatment to improve corrosion resistance in humid environments. This is particularly relevant to aquaculture sites where moisture and water vapor are present for extended periods.
One practical advantage is that customers can construct the masonry wall locally and purchase only the steel roof structure and associated components from Ruize. Compared with shipping a complete enclosed building structure, this can reduce the amount of material that needs to be transported internationally.
Because the steel roof and masonry wall work together, their connection should be considered before construction begins. The following points are particularly important during installation.
For overseas orders, Ruize organizes the steel roof components and connection accessories separately so that customers can identify and assemble the shipment more easily.
The same basic brick-and-steel construction concept can be adapted to different applications. The required environmental controls and equipment should be selected according to the specific farming method rather than treating all four configurations as identical.
| Comparison Item | Fish Farming Structure | Crab Farming Structure | Shrimp Farming Structure | Fishing and Leisure Structure |
| Structural Approach | Brick-and-steel zoning for separate farming areas | Water-resistant masonry pond structure with controlled-light arrangement | Enclosed structure coordinated with water circulation systems | Landscape-oriented masonry enclosure with an open leisure layout |
| Environmental Management | Ventilation, moisture management, and basic water treatment | Sunlight management, shading, and protection from excessive water disturbance | Temperature management, aeration, and water circulation | Natural airflow together with sun and rain protection |
| Main Application | Freshwater fish and selected mixed-farming projects | Crab nursery and intensive crab farming | Shrimp nursery and intensive shrimp farming | Fishing, leisure, and related recreational activities |
| Water Protection Requirement | Conventional pond or tank water-retention requirements | Enhanced water-retention requirements for crab farming | Higher requirements for water management and containment | Water containment according to the pond and leisure layout |
| Temperature Management | Moderate; suitable for general aquaculture environments | Controlled environment for crab growth and molting conditions | Closer temperature management for shrimp farming | Balanced comfort for outdoor leisure use |
| Main Function | Integrated aquaculture and farming-space management | Controlled crab nursery and grow-out environment | Intensive aquaculture with supporting water systems | Fishing, recreation, and waterside leisure use |
Brick-and-Steel Livestock Houses are particularly useful when the project benefits from a locally built masonry enclosure combined with a factory-produced steel roof structure. This approach can be considered for shrimp and crab aquaculture, fish-pond fishing facilities, and specialized aquaculture projects where a more enclosed wall system is required.
The structure can also be considered where the customer wants to complete the wall construction locally while sourcing the standardized steel roof components from an overseas manufacturer.
For general fish farming and mixed agricultural applications, the structure can be planned around basic water management, ventilation, and internal zoning. Crab projects generally require greater attention to light conditions, pond protection, and the farming environment. Shrimp projects place more emphasis on enclosure and coordination with water circulation and aeration systems.
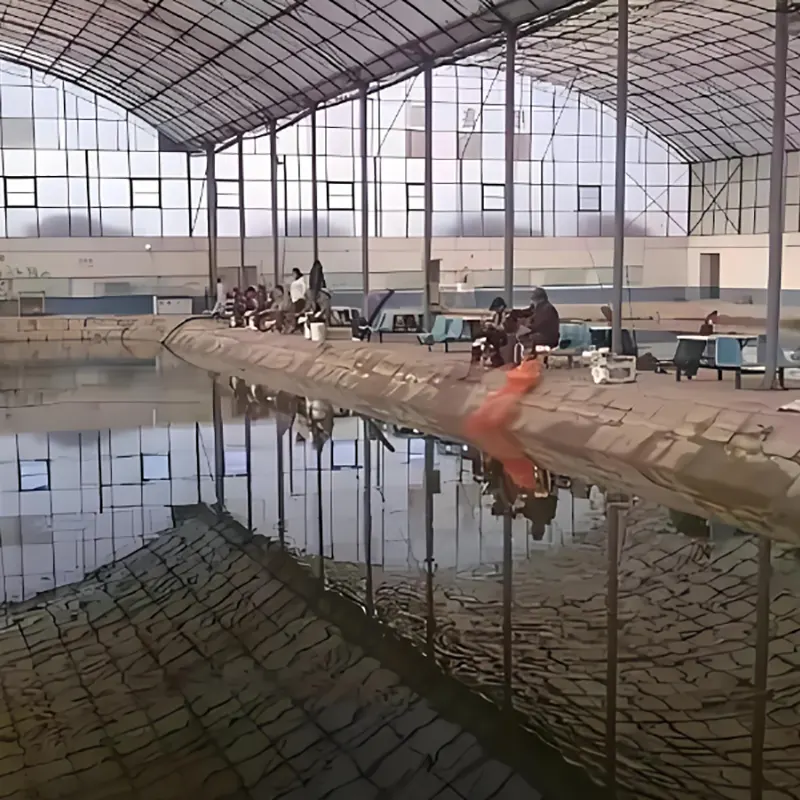
For fishing and leisure sites, the priorities are different. The structure can be arranged around open views, visitor circulation, sun and rain protection, and the relationship between the leisure area and the pond.
Ruize focuses on the steel roof and structural component side of this composite building system. By producing the arch frames and connection components according to the agreed masonry dimensions, the company can coordinate factory-made steel components with wall construction completed at the customer's site.
This supply model is particularly practical for overseas projects where shipping the complete wall structure would add unnecessary transport volume. Customers can construct the masonry portion locally while sourcing the steel roof system, connection fittings, and related components from the same manufacturer.
Regular inspection should focus on the connection between the steel roof and masonry wall, roof drainage points, sealing areas, fasteners, and any sections exposed to persistent moisture. Maintaining the drainage and ventilation arrangements is also important for projects operating in humid farming environments.
Where individual components become damaged or require replacement, standardized structural fittings can be supplied separately according to the original configuration.
It is a composite farming structure that combines brick-and-concrete walls with a steel arched roof frame. The wall section provides the main enclosed boundary, while the steel roof provides the upper structural system.
The combination allows the customer to use masonry construction for the wall while keeping the roof structure relatively lightweight and easier to manufacture and transport as standardized steel components.
Yes. One of the main practical advantages of this configuration is that customers can complete the wall construction locally and purchase the steel roof frame and connection components from the factory.
The steel frame can use hot-dip galvanized treatment to improve corrosion resistance in humid conditions. The final steel specification should be selected according to the actual humidity, salt exposure, and other environmental factors at the project site.
Yes. The arch frame and connection components can be coordinated with the agreed wall dimensions, span, roof form, and project requirements.
Yes. The brick-and-steel construction can be adapted to aquaculture projects, including shrimp and crab farming. However, the internal layout, ventilation, water-management system, and environmental controls should be selected separately according to the species and farming method.
Yes. A suitable brick wall and steel roof combination can be used for fishing and waterside leisure facilities, with the layout adjusted for visitor access, open views, sun protection, and rain protection.
Yes. Standard structural and connection components can be supplied separately for maintenance, repair, or later modification according to the original project configuration.
Copyright © 2026 Tianjin Ruize Steel Co., Ltd. All Rights Reserved.