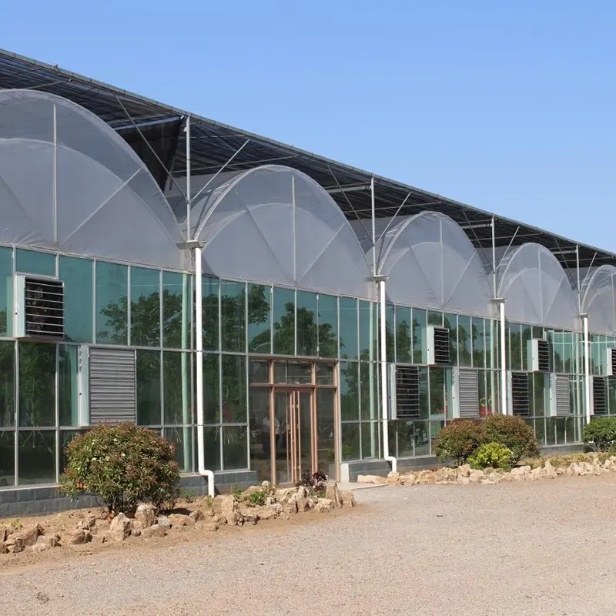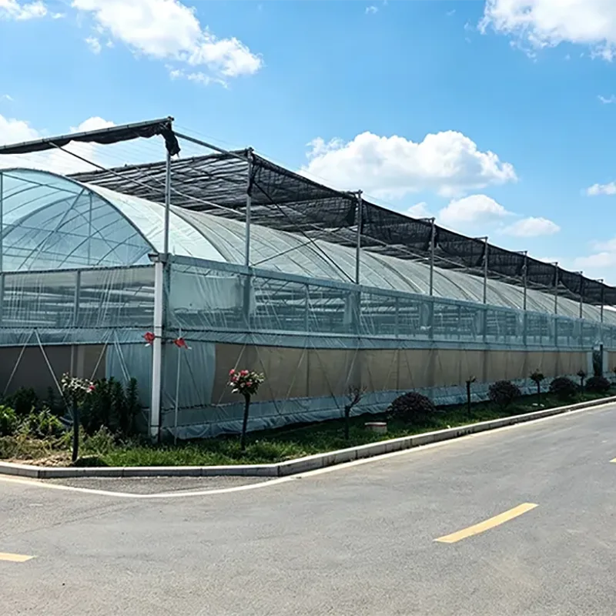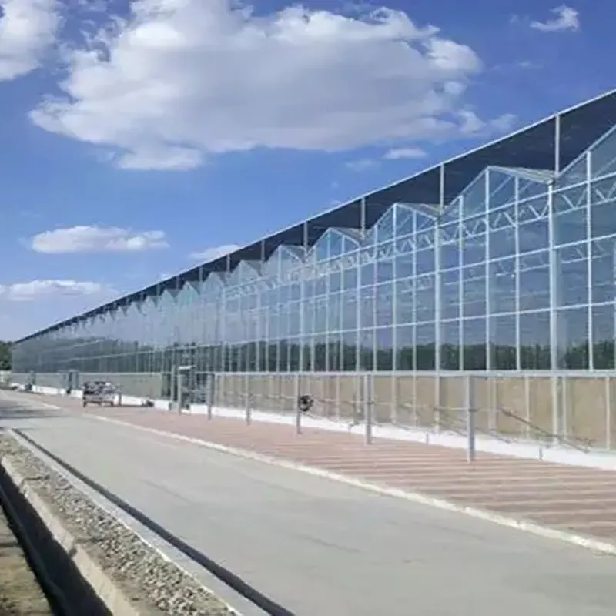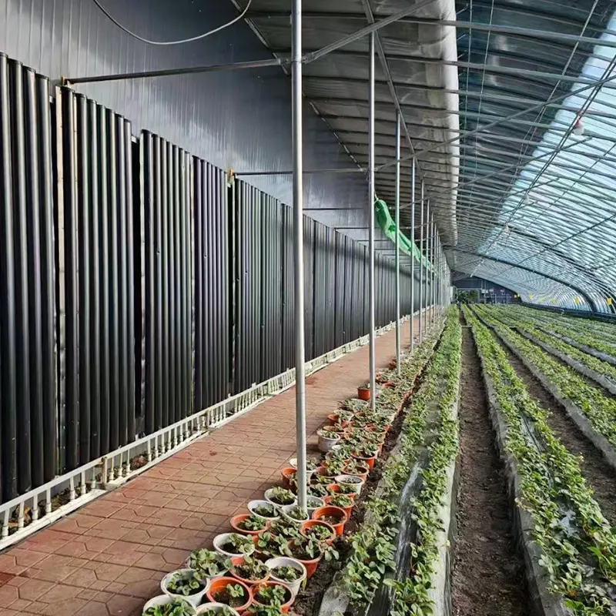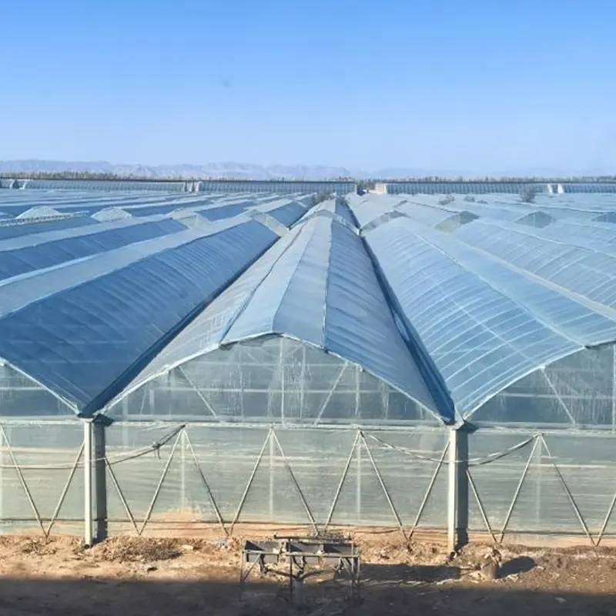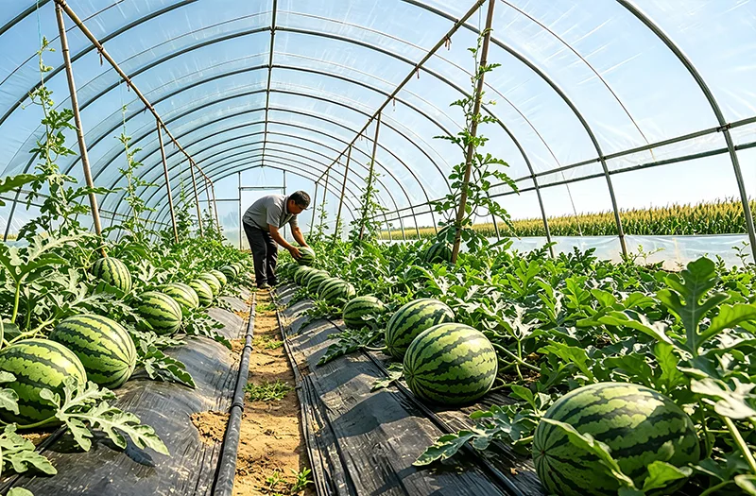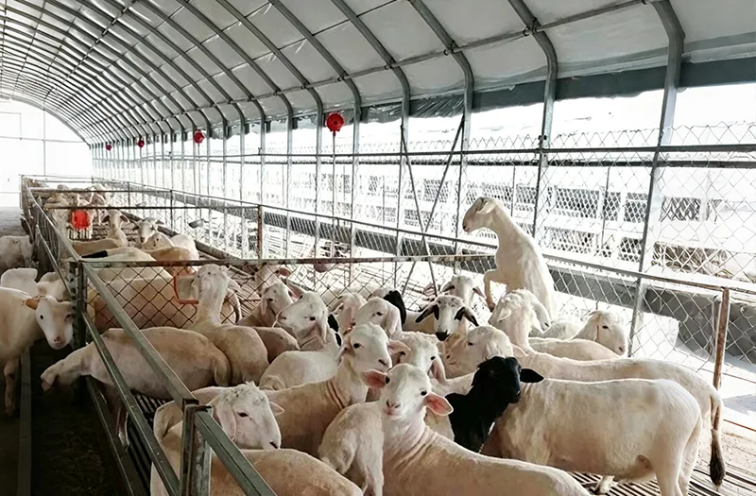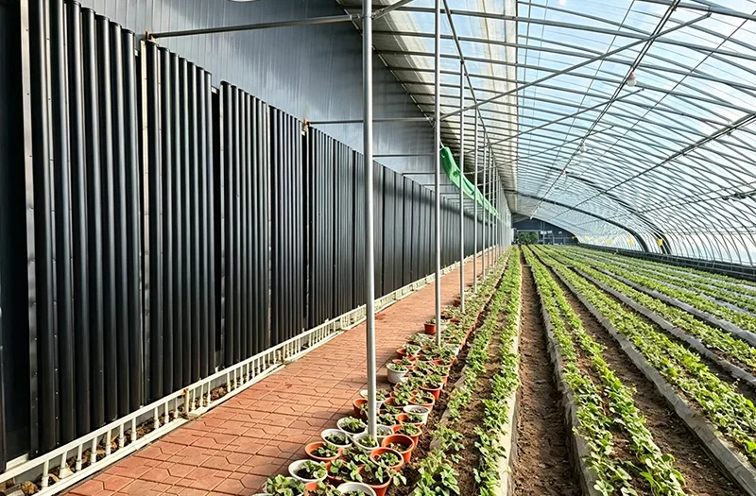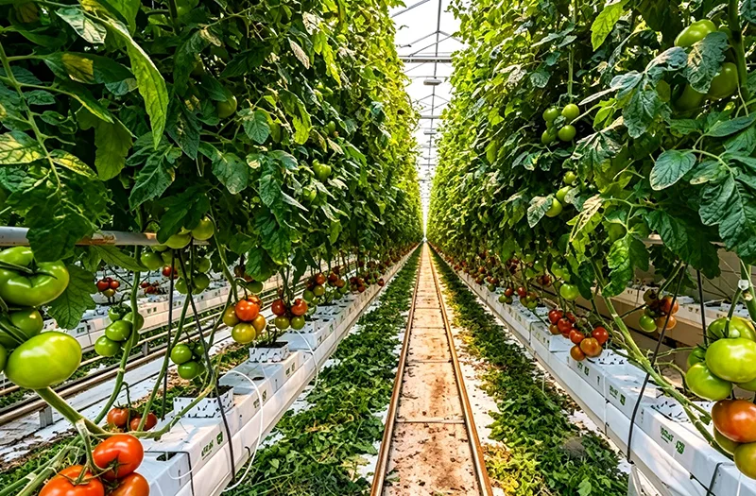
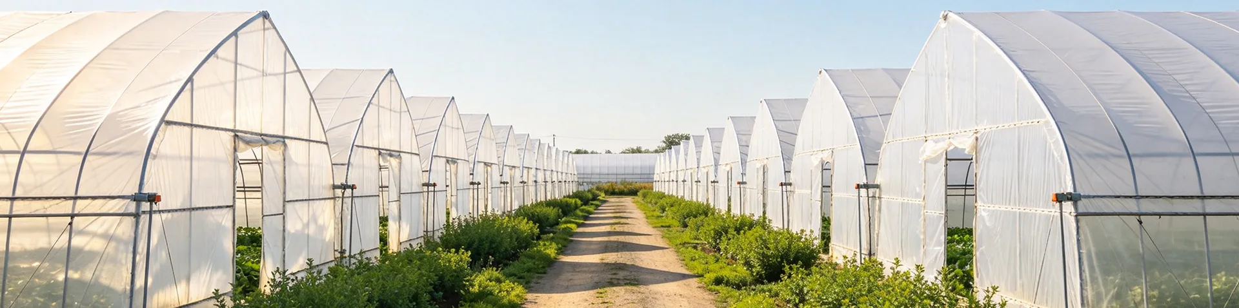
Ruize Steel manufactures and supplies Prefabricated All-Steel Livestock Greenhouses for poultry, cattle, sheep, pig farming and other livestock operations. As a China manufacturer and factory supplier, Ruize Steel supports bulk procurement and customized farm projects with bolt-connected steel structures that require no on-site welding. The fully hot-dip galvanized frame is designed for convenient assembly and corrosion protection in livestock environments.
Configurations can be tailored to livestock type, farm capacity, site dimensions and ventilation requirements. Modular components, assembly drawings and overseas installation guidance help simplify construction for international livestock farming projects.
The prefabricated frame uses bolted connections, eliminating the need for on-site welding during standard assembly. This reduces dependence on specialist welding labor and simplifies installation for overseas construction teams.
The steel frame features a hot-dip galvanized finish designed to protect against moisture, oxidation and corrosive conditions commonly found in livestock housing. The coating specification can be selected according to the intended farming environment and maintenance requirements.
The modular steel frame combines structural stability with convenient component handling and assembly. Foundation requirements can be planned according to the site conditions, structural loads and selected livestock equipment, helping avoid unnecessary civil construction work.
The interior layout can be configured around animal movement, feeding, cleaning, ventilation and equipment access. Appropriate door positions, flooring arrangements and ventilation openings help facilitate routine cleaning and farm hygiene management. Biosecurity requirements must be addressed through the overall farm design and operating procedures.
Different livestock operations require different structural specifications, ventilation arrangements and equipment supports. The following table provides a preliminary comparison of general livestock housing, layer-hen houses, sheep sheds and pig houses. Final specifications should be confirmed according to project drawings, local climate and equipment requirements.
| Comparison Item | General Livestock House | Layer-Hen House | Sheep Shed | Pig House |
|---|---|---|---|---|
| Frame Thickness | Standard wall thickness | Medium reinforced wall thickness | Standard reinforced wall thickness | Heavy-duty reinforced wall thickness |
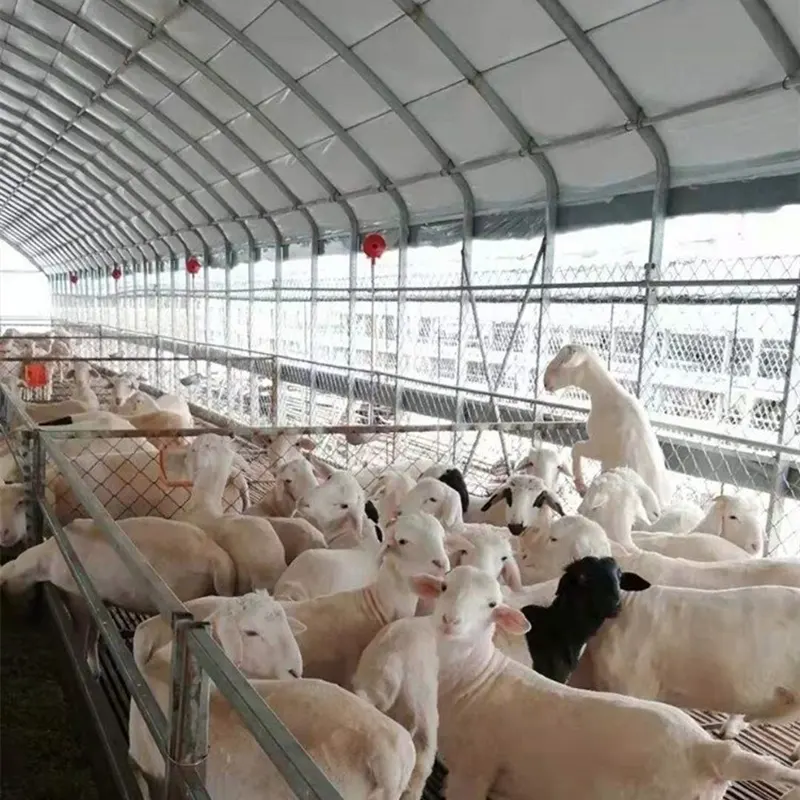
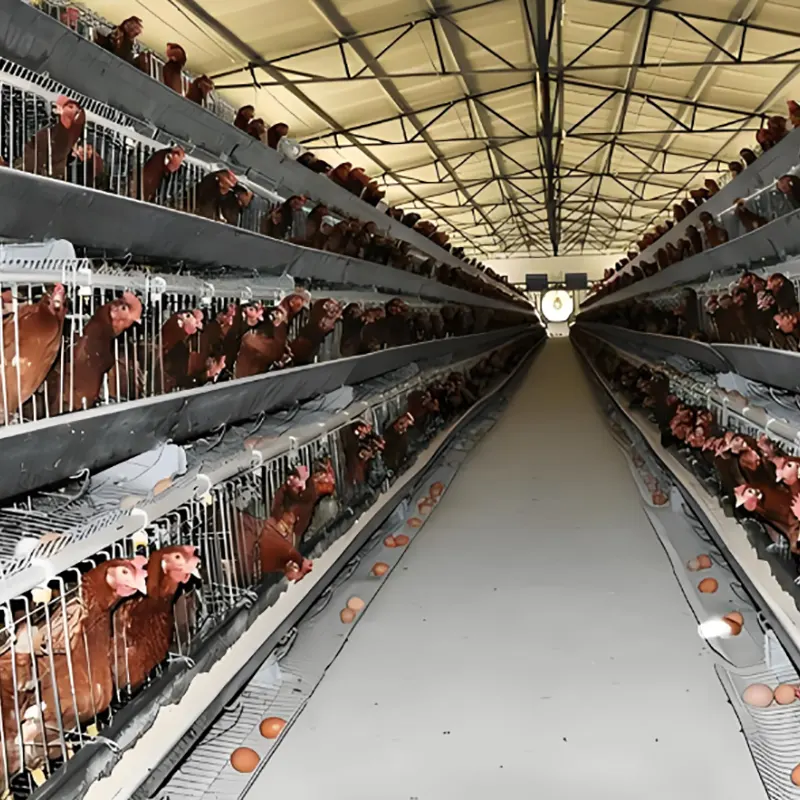
| Ventilation Mode | Natural ventilation through roll-up side curtains | Negative-pressure fans and cooling pads for longitudinal ventilation | Openable side windows for natural cross-ventilation | Forced ventilation with cooling pads and fans, depending on configuration |
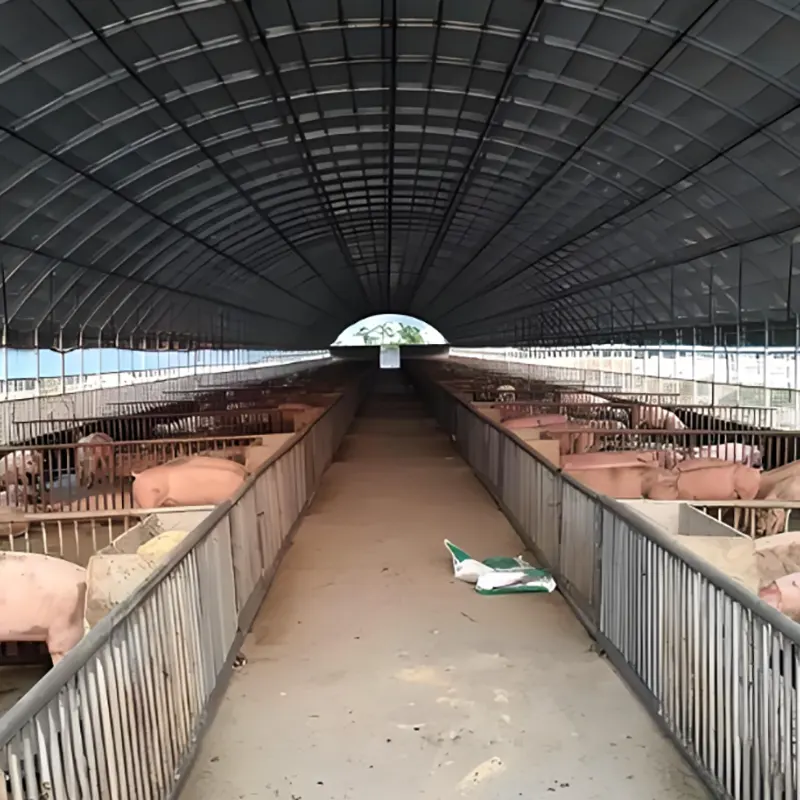
| Load-Bearing Capacity | Suitable for basic livestock housing and simple equipment | Designed to accommodate multi-tier cage systems when properly engineered | Suitable for sheep pens and specified floor systems | Heavy-duty configuration for manure-removal equipment and other specified loads |
| Corrosion Protection | Standard hot-dip galvanizing | Upgraded galvanized coating option | Standard reinforced galvanized configuration | Heavy-duty hot-dip galvanized configuration for demanding environments |
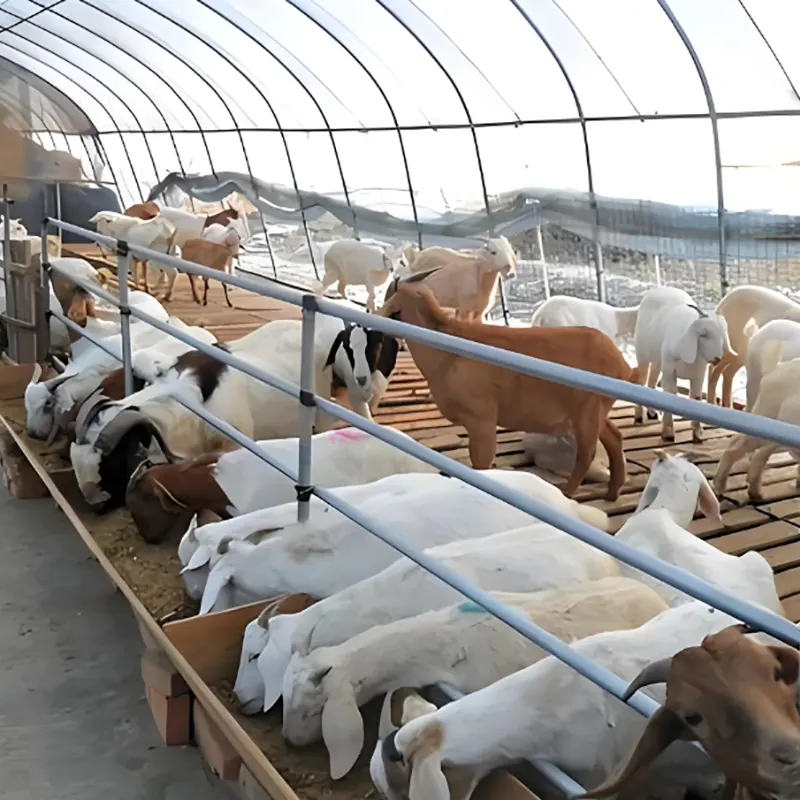
| Sidewall Height | Approx. 1.8–2.4 m | Approx. 2.2–2.6 m for multi-tier cage layouts | Approx. 2.5–3.0 m, providing more space for sheep movement | Approx. 2.3–2.8 m, subject to equipment and layout requirements |
| Farming System | Open-range or basic enclosed housing | Multi-tier cage or enclosed poultry production | Open pens, separated groups and facilities associated with hillside grazing | Zoned housing and automated pig-farming systems |
| Relative Cost Level | Lowest-cost option among the four configurations; suitable for basic requirements | Moderate, depending on cage systems and automation equipment | Moderate, with additional costs possible for the higher structure | Generally higher due to reinforced framing, corrosion protection and equipment requirements |
| Main Advantage | Versatile layout for different livestock applications | Supports controlled ventilation and environmental management for egg production | Spacious interior for sheep movement and flexible pen arrangements | Heavy-duty structure designed for intensive pig production and associated equipment |
Note: The table describes typical configuration differences rather than certified engineering specifications. Actual frame thickness, load capacity, galvanized coating and dimensions should be confirmed for each project.
Ruize Steel provides project-based customization according to the livestock type, farm capacity and available site area. The design and ordering process generally includes the following stages.
For larger farms, the layout can also be coordinated with internal partitions, feeding arrangements, animal movement, cleaning access and ventilation equipment. Confirming these requirements before production helps ensure that the supplied structure matches the intended farming operation.
Remove manure and accumulated dirt regularly. Keep the interior adequately ventilated and avoid prolonged moisture accumulation around steel components and bolted connections to help reduce corrosion.
Inspect bolted connections quarterly and tighten loose fasteners when necessary. Damaged or missing fasteners should be replaced with suitable components.
Check the galvanized surface at least once a year for scratches, coating damage or localized corrosion. Repair exposed areas promptly with an appropriate corrosion-protection treatment.
Inspect fans, cooling pads, roll-up curtains and other installed ventilation equipment regularly. Clean and maintain these components according to the equipment manufacturer's instructions to help maintain effective airflow.
Ruize Steel focuses on the development and production of prefabricated livestock housing structures, with attention to the installation requirements of overseas farming projects. Standardized components and modular assembly help simplify transportation, on-site installation and project coordination.
Depending on the confirmed order, the supply can include steel structural components, connection parts, assembly drawings and installation guidance. Bulk orders can be arranged according to the project schedule, while customized dimensions and supporting configurations help accommodate different farm layouts.
Temporary conversion may be possible in some circumstances, but long-term interchange is not generally recommended without checking the structural and operational requirements. Layer-hen and pig houses may require greater load capacity, different corrosion protection and specific equipment supports. A general livestock house should not be assumed to support poultry cages or heavy manure-removal equipment without engineering verification.
All four configurations can be considered for additional insulation, such as double-layer greenhouse film or rock wool insulation, depending on the structure and project requirements. Layer-hen and pig houses may need more controlled indoor conditions, while general livestock houses and sheep sheds may use different enclosure and ventilation arrangements.
In colder regions, supplementary heating equipment, including hot-air heaters, may be required. The final insulation and heating configuration should be selected according to the local winter climate, livestock type and indoor temperature requirements.
The source specifications indicate an estimated service life of 8–10 years for the standard galvanized configuration, while upgraded galvanized options are intended for more demanding poultry and pig-farming environments. Actual corrosion resistance depends on coating thickness, moisture, exposure to manure and cleaning chemicals, and maintenance practices. Regular cleaning and timely repair of damaged coatings can help extend the service life.
Not every application requires a fully concrete floor. Some simple open-range or basic housing arrangements may use prepared ground and suitable flooring systems. Concrete flooring is often considered for intensive poultry production and automated pig farming because it can simplify cleaning, disinfection and waste management.
The foundation and flooring should be determined according to soil conditions, structural loads, drainage requirements, animal welfare and local regulations. Adjustable columns may also be considered for certain uneven or sloping sites, subject to engineering design.
General livestock housing is suitable for basic requirements and some mixed-use applications. Layer-hen houses should be planned around poultry cages, ventilation and egg-production management. Sheep sheds need sufficient space for animal movement and pen arrangements, while pig houses should account for production zoning, waste handling,
Copyright © 2026 Tianjin Ruize Steel Co., Ltd. All Rights Reserved.