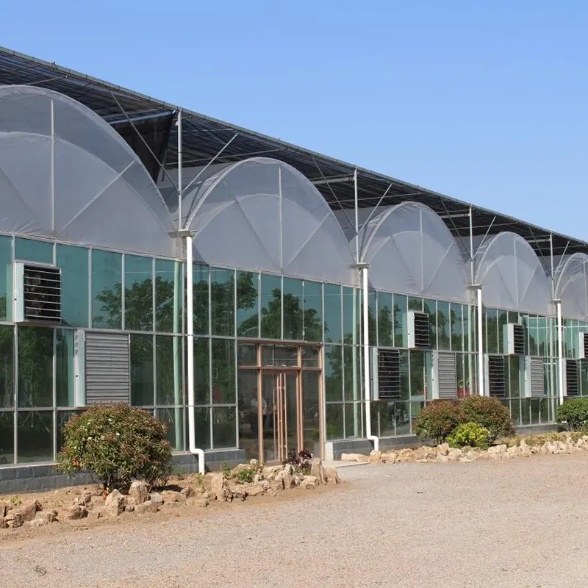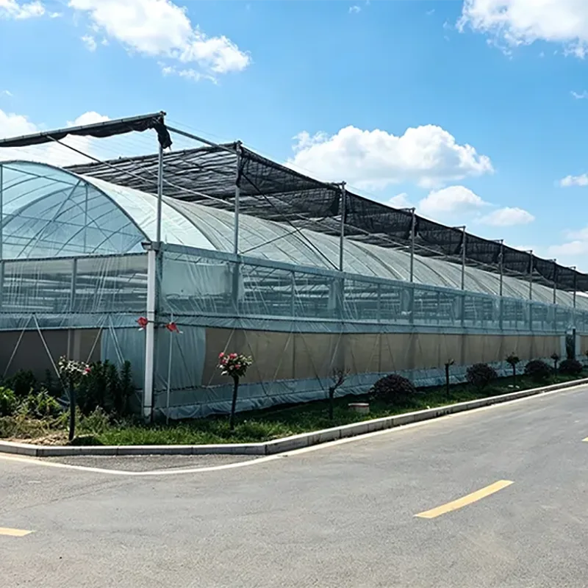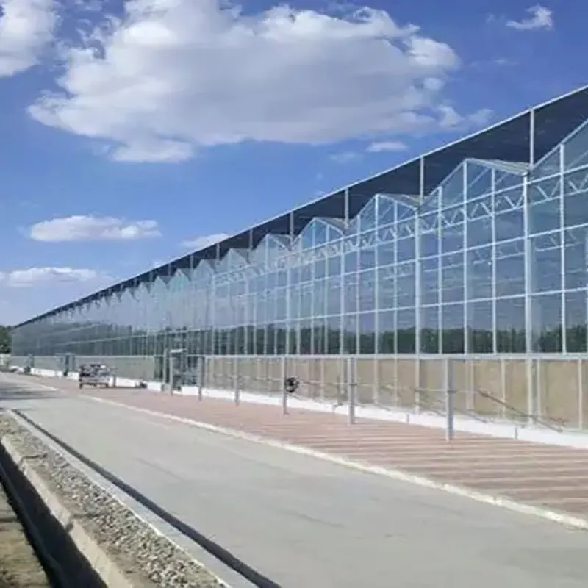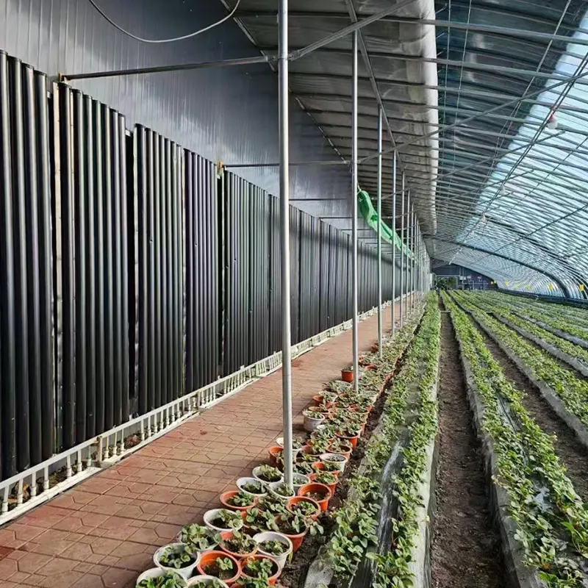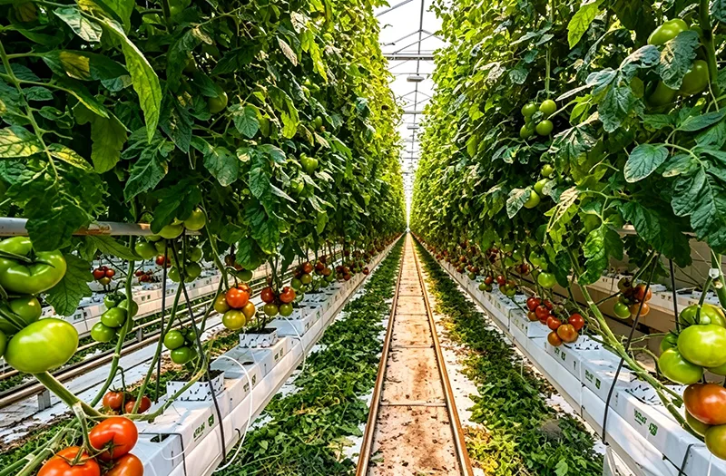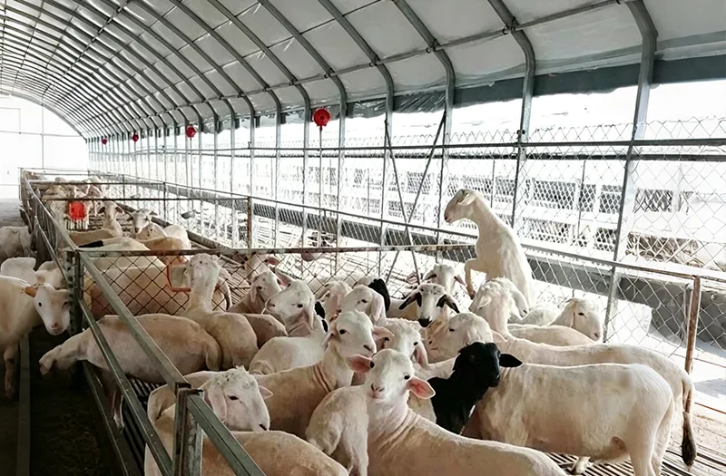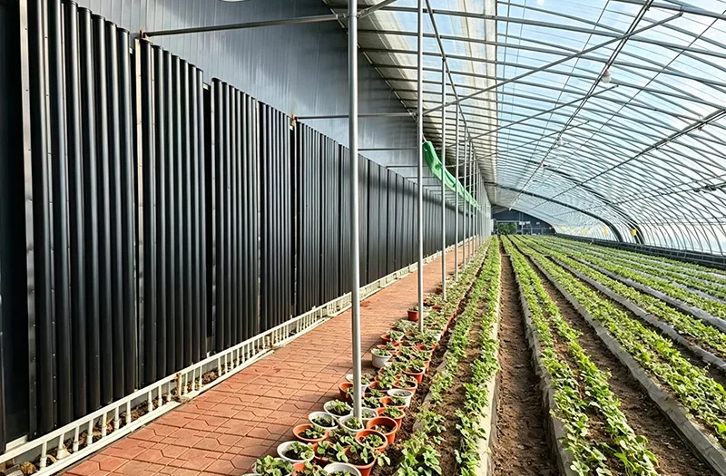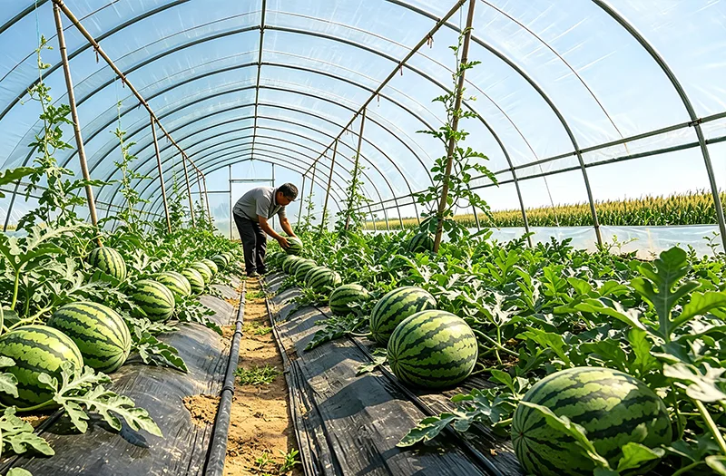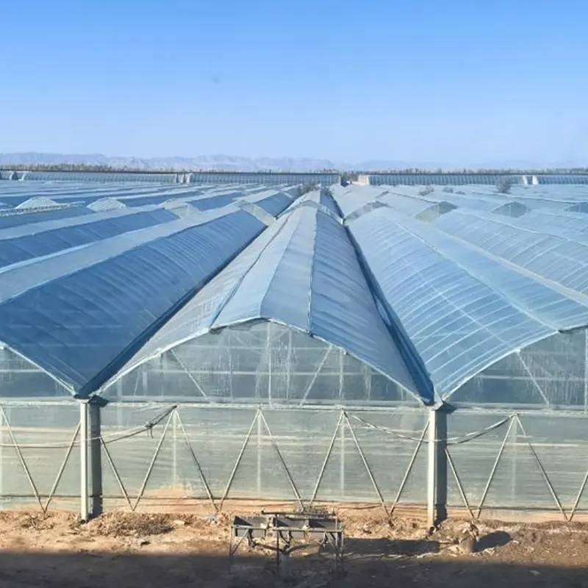
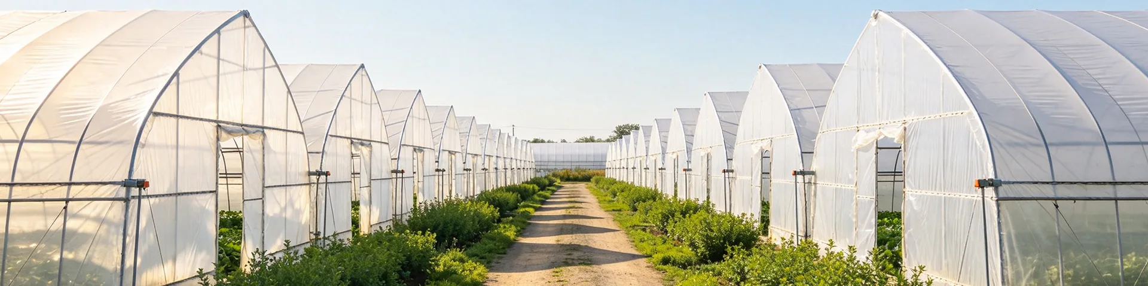
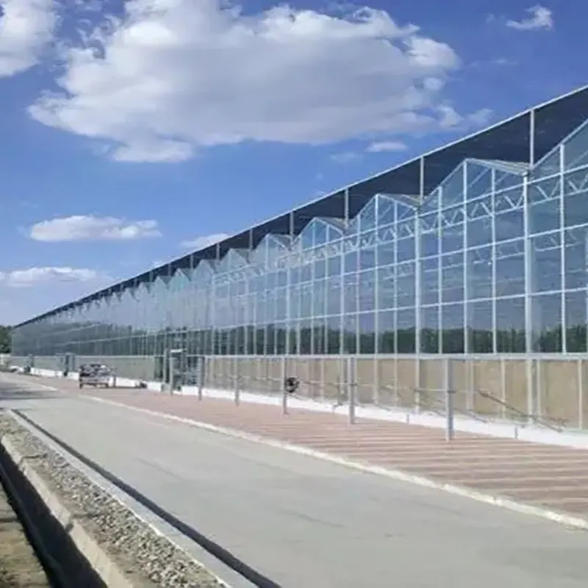
For developers planning agricultural tourism and visitor-oriented facilities, Ruize Steel manufactures Agritourism Multi-Span Greenhouses in China and supports customized project procurement. These multi-functional greenhouses combine agricultural production with sightseeing, leisure and educational activities. Their spacious interior and streamlined structural layout can accommodate fruit-picking areas, ecological restaurants, exhibition halls and indoor leisure venues.
Greenhouse dimensions, covering materials, climate-control equipment and interior layouts can be selected according to the intended use, visitor capacity and local climate. The structures are suitable for agritourism projects, scenic-area facilities and agricultural demonstration parks.
The regular roof profile and spacious interior provide a suitable setting for landscape displays, visitor activities and commercial leisure facilities.
The large-span layout reduces obstructions in the main activity areas, allowing flexible arrangements for planting rows, walkways, dining areas and exhibition spaces.
Shading, ventilation, heating, cooling and lighting systems can be configured according to seasonal operating requirements and the intended indoor environment.
Appropriate steel specifications and corrosion protection help support long-term use. Structural design should be matched to local wind, snow and visitor-load requirements.
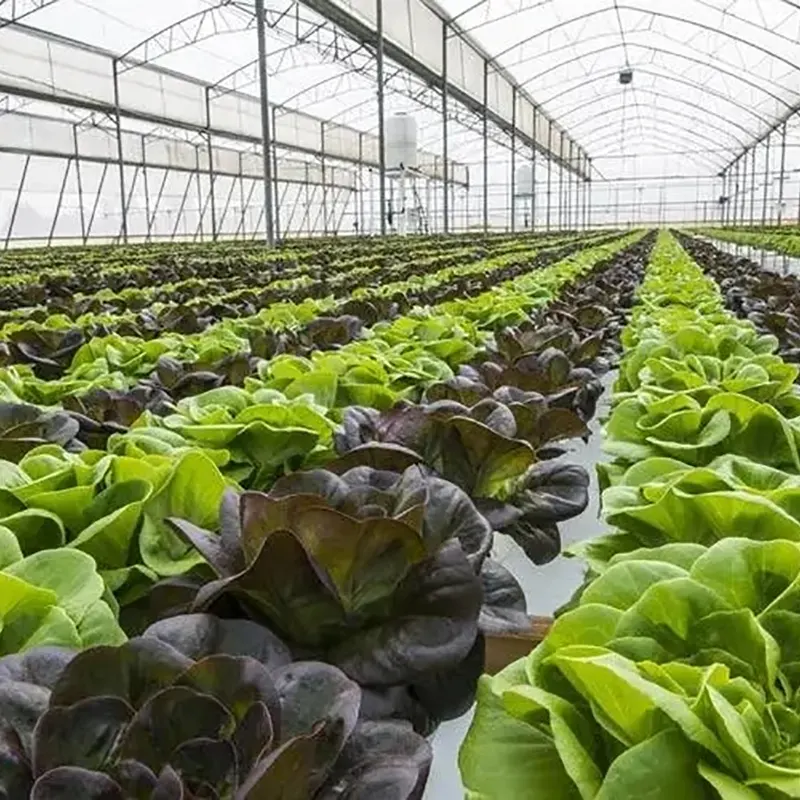
The interior can be divided into cultivation, sightseeing, dining or educational zones. Supporting equipment and decorative features can be planned as part of the overall project.
| Comparison Item | Ecological Picking Greenhouse | Leisure Sightseeing Greenhouse | Ecological Restaurant Greenhouse | Educational Greenhouse |
|---|---|---|---|---|
| Main Purpose | Fruit and vegetable production with picking activities | Landscape viewing and visitor photography | Commercial dining and leisure | Educational visits, crop displays and agricultural demonstrations |
| Interior Layout | Planting rows combined with visitor paths | Flexible landscape design and themed display areas | Open floor space for dining tables and seating | Display areas and designated teaching zones |
| Recommended Covering | High-transmission greenhouse film or standard PC panels | Double-glazed tempered glass or high-transmission PC panels | Insulating Low-E double-glazed tempered glass | Combined glass and PC panel configuration |
| Climate-Control Equipment | Basic shading, ventilation and irrigation/fertigation systems | Shading, cooling, misting and decorative lighting | Fresh-air ventilation, insulation and heating/cooling systems | Basic temperature control and supplemental grow lighting |
| Visitor Requirements | Small to medium groups participating in picking activities | Visitor circulation and sightseeing areas | High visitor occupancy and extended dining periods | Group visits, demonstrations and teaching activities |
| Structural Requirements | Suitable for cultivation loads and routine visitor access | Additional structural considerations for landscape installations | Designed for commercial occupancy and applicable building loads | Suitable for display equipment and educational facilities |
| Layout Flexibility | Primarily focused on planting and picking areas | Flexible landscape and themed-scene arrangements | Can accommodate suitable partitions and ceiling decorations | Can incorporate cultivation displays and demonstration equipment |
| Relative Cost | Lowest of the four configurations | Moderate, depending on landscape features | Highest due to commercial facilities and equipment | Moderate, depending on educational and cultivation equipment |
| Main Advantage | Combines fresh produce cultivation with visitor experiences | Provides an adaptable space for sightseeing and landscape displays | Creates a distinctive indoor dining environment | Supports agricultural education and interactive crop displays |
Maintain clear sightlines. Minimize unnecessary obstructions in visitor areas and plan structural supports around the intended interior layout.
Allow sufficient circulation space. Reserve appropriate widths for walkways, entrances and visitor routes according to the planned occupancy and applicable safety requirements.
Integrate decorative equipment. Plan lighting cables, landscape equipment and other utilities to maintain a tidy appearance and provide safe access for maintenance.
Plan overhead loads in advance. If hanging plants, decorative ceilings or lighting equipment are required, confirm the frame's load-bearing capacity before installation.
The main greenhouse frame is carefully packaged to reduce scratches and deformation during transportation. Decorative accessories and precision connection components are protected separately. Components can be grouped according to the installation sequence to simplify identification and on-site assembly.
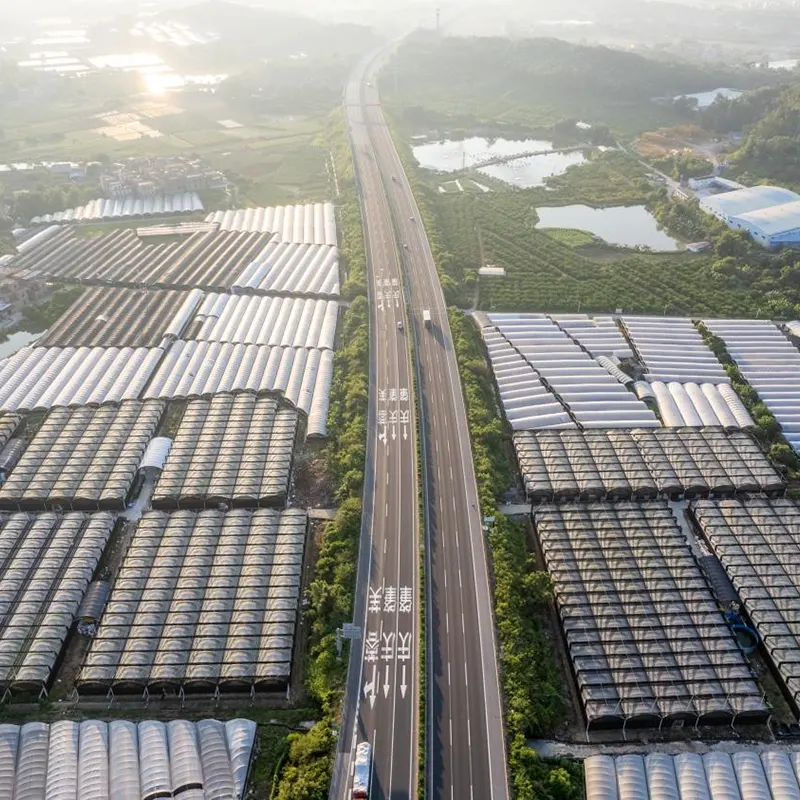
Agritourism Multi-Span Greenhouses can be configured for fruit-picking farms, leisure sightseeing venues, ecological restaurants, agricultural science centers and demonstration parks. Individual functions can be installed separately or combined within a larger connected greenhouse project.
Choose the picking model for fruit and vegetable experiences, the sightseeing model for landscape displays, the restaurant model for dining facilities, or the educational model for agricultural learning activities.
Heating and insulation systems can be configured to target this range. Actual indoor temperatures and energy requirements depend on the local climate, covering material and equipment capacity.
Dedicated fresh-air supply and exhaust systems can help remove cooking fumes. The kitchen ventilation system should be planned separately from the greenhouse's general ventilation.
Yes. Compatible hydroponic systems, vertical growing racks and demonstration equipment can be incorporated into the interior layout.
Many layouts can be adapted by changing interior equipment and partitions, provided the existing structure and utilities meet the new requirements.
It can be designed for these conditions with appropriate frame reinforcement, connections and drainage. Structural specifications must be verified against local wind and rainfall requirements.
Project support can include layout planning, steel structures, compatible equipment, export packaging, English technical documents and remote installation guidance. The final scope should be agreed upon before ordering.
An agritourism greenhouse places greater emphasis on visitor circulation, visual appearance, occupancy safety and flexible interior functions, in addition to plant cultivation.
Yes. Decorative lighting, misting equipment and water features can be incorporated where compatible with the structure, utilities and safety requirements.
Yes. Separate control zones can be planned for picking areas, landscape displays and restaurants to accommodate different temperature and humidity requirements.
Copyright © 2026 Tianjin Ruize Steel Co., Ltd. All Rights Reserved.