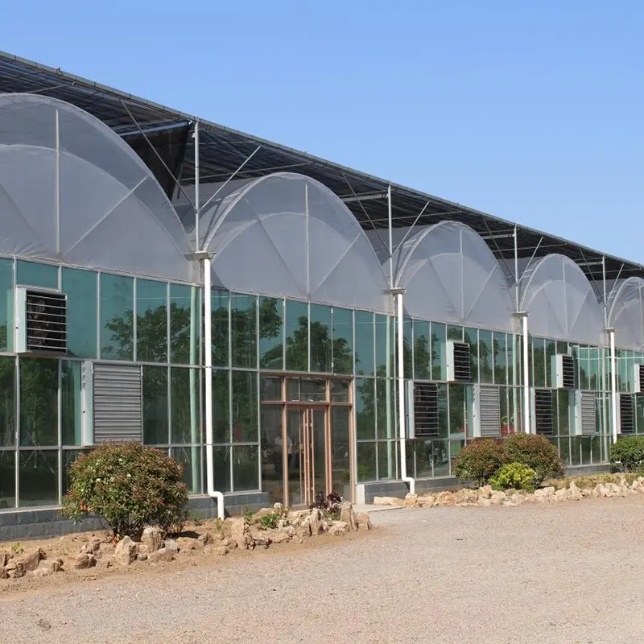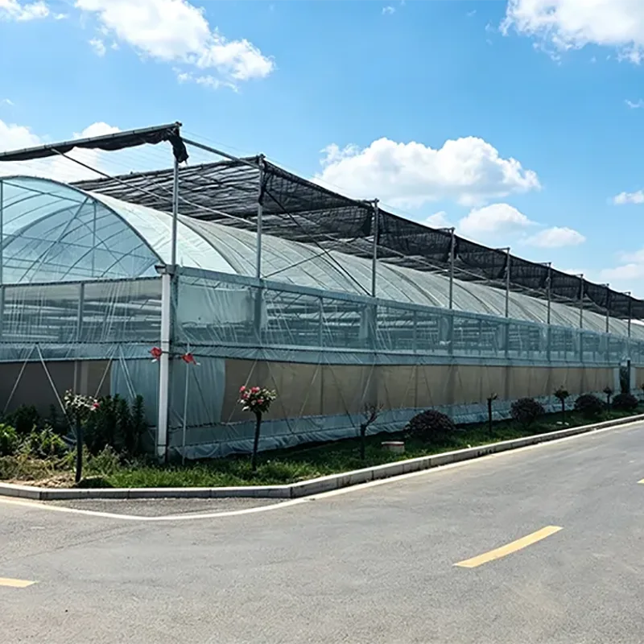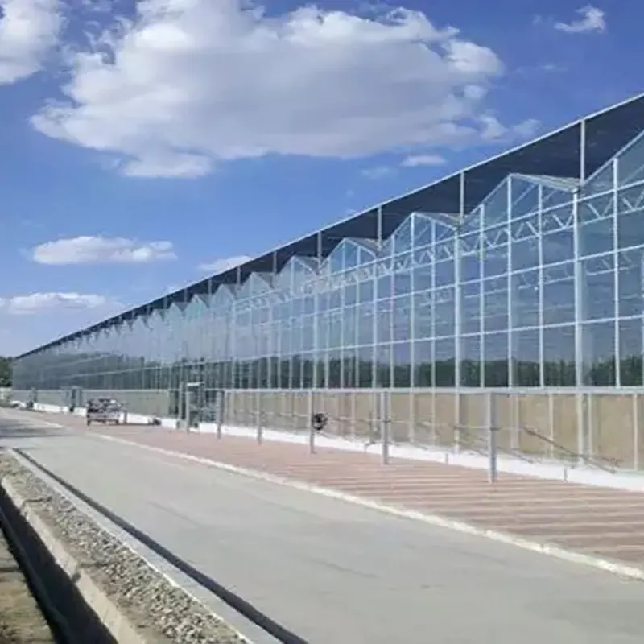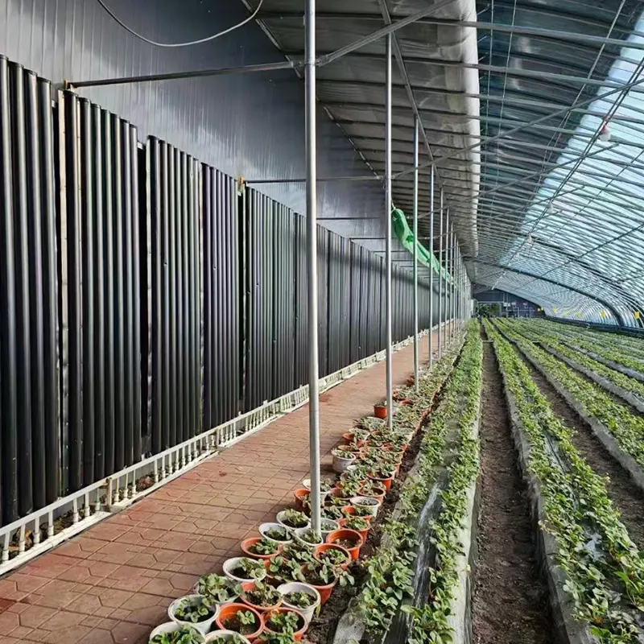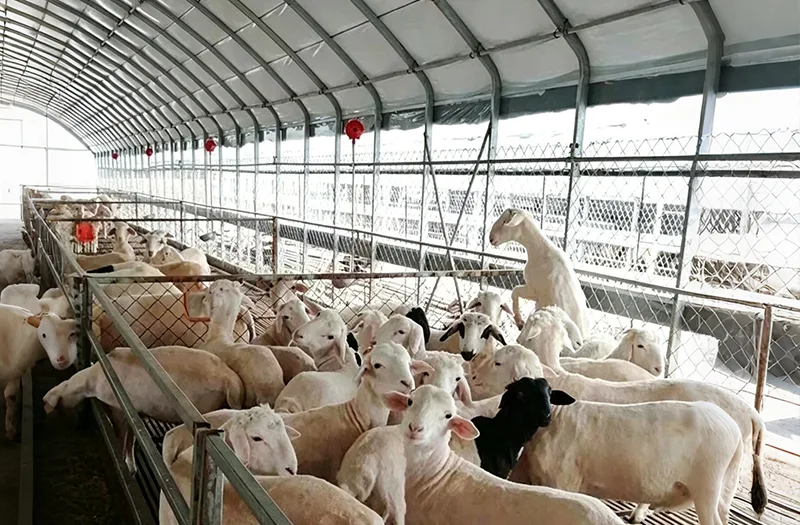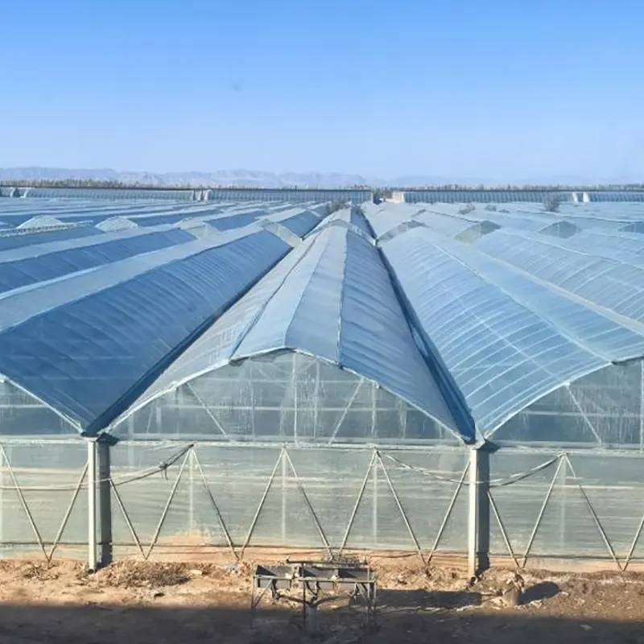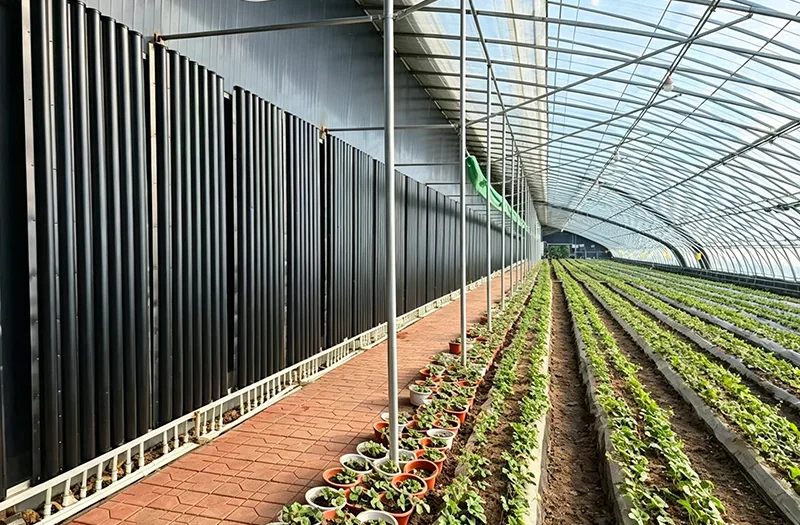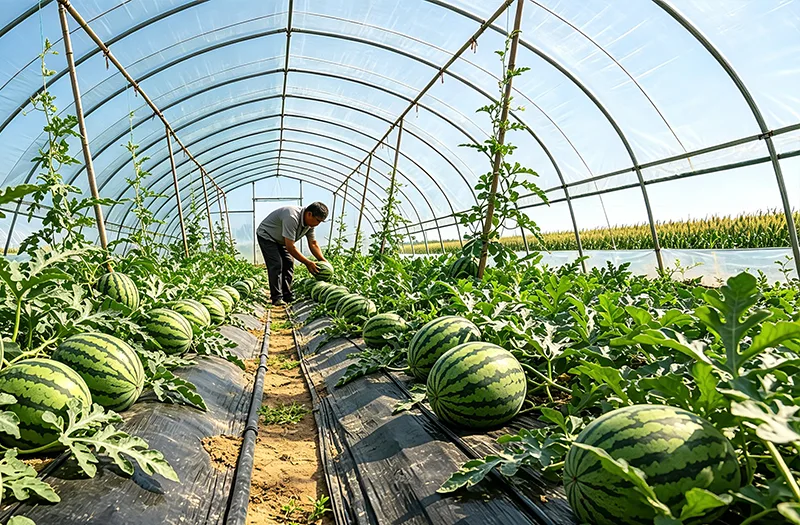
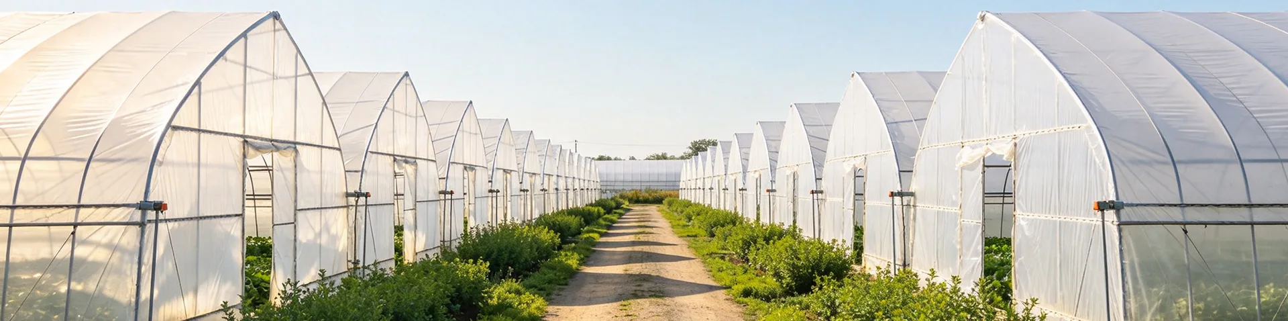
Ruize Steel Structure Livestock Houses are built with reinforced steel tubes and are designed for livestock facilities that require higher structural strength, open interior space, and durable outdoor performance. The range is mainly intended for cattle, sheep, dairy cattle, and beef cattle operations. Depending on the farming scale and working conditions, Ruize can provide different structural configurations for standard farms, intensive livestock facilities, and larger commercial projects.
As a China manufacturer and factory supplier, Ruize combines steel component processing, structural reinforcement, galvanized treatment, customization, and project support within its livestock-house production process. The Steel Structure Livestock Houses can be adjusted according to the required span, height, local wind and snow conditions, livestock type, and equipment arrangement.
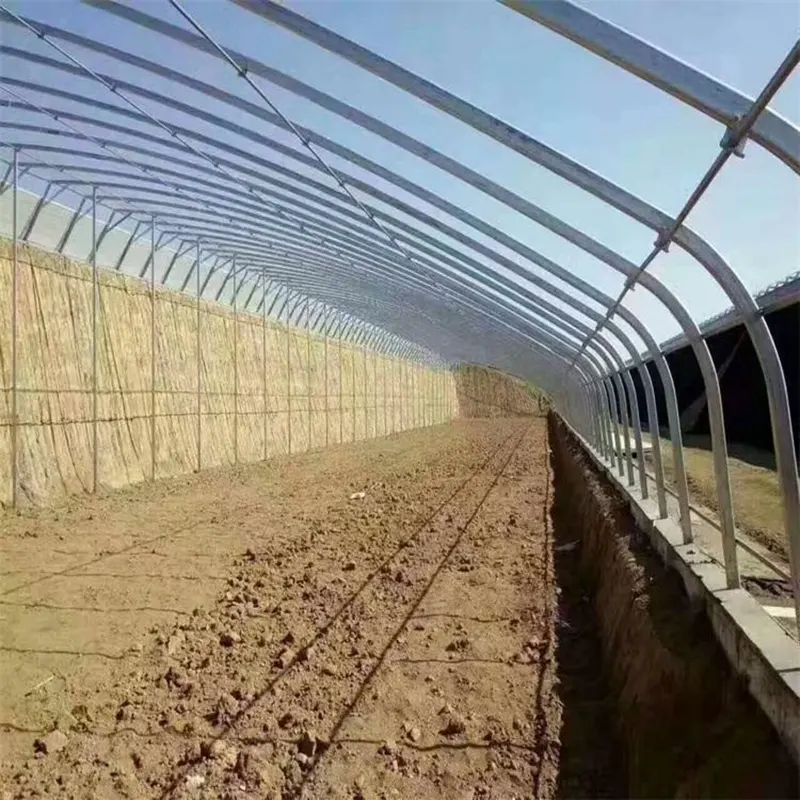
The main difference between this range and a basic livestock shelter is the reinforced steel framing. Thicker rectangular and round tubes are used for the main structure, while key load-bearing positions can receive additional reinforcement according to the project requirements.
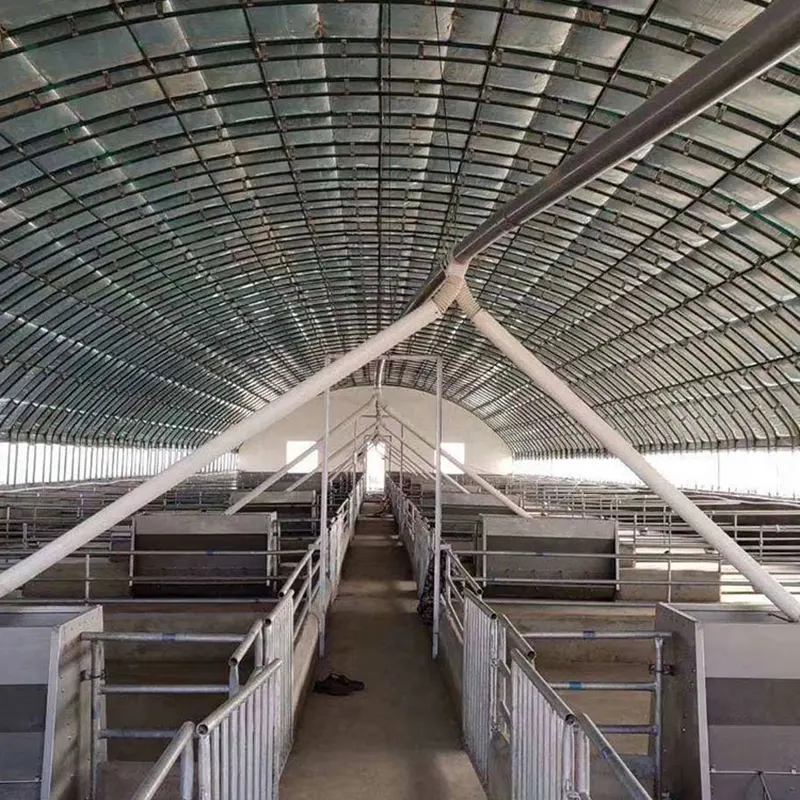
The large-span arrangement also reduces unnecessary internal columns, leaving more usable space for livestock movement, feeding routes, cleaning operations, and farm equipment.
The frame uses thicker rectangular and round steel tubes to provide a stronger structural basis for livestock housing. The main load-bearing positions can be reinforced where additional resistance to livestock impact and pressure is required.
The steel structure is treated with hot-dip galvanizing for corrosion protection. Welded areas and other structural sections are processed as part of the manufacturing process to improve durability in humid livestock environments where moisture and manure are present.
The large-span structure uses fewer internal columns, providing more continuous floor space for cattle and sheep movement. The open layout can also make it easier to organize feeding, cleaning, partitioning, and equipment access.
Ruize follows a defined production sequence for the steel frame. The process starts with material inspection and continues through cutting, reinforcement, galvanizing, structural checking, and final packing.
This process is used to maintain consistency between the structural members and the related connection components supplied for each project.
The range includes three configurations with different structural and operational priorities. Selection should be based on livestock type, climate, equipment requirements, and the scale of the farm.
| Comparison Item | Large-Scale Livestock Breeding Shed | Dairy Cow Breeding Shed | Beef Cattle Breeding Shed |
| Frame Configuration | Heavy-duty galvanized main and secondary beams with overall reinforcement | Reinforced structural frame planned around dairy cow resting areas | Thickened heavy-duty frame with additional reinforcement for demanding outdoor conditions |
| Building Height | Higher eave height for large-scale mechanical operations | Higher internal volume to support ventilation and dairy cow housing | Raised structure balancing ventilation and sheltered cattle housing |
| Ventilation | Full side-curtain opening for cross ventilation | Upper ventilation openings combined with side curtains and optional cooling systems | Large side openings for airflow and moisture management |
| Main Focus | Large-scale livestock housing with broader general-purpose use | Dairy cow comfort, environmental control, and organized dairy operations | Beef cattle housing and intensive fattening conditions |
| Equipment Compatibility | General feeding, manure handling, and environmental-control equipment | Milking-related equipment, spray cooling, and drinking-water systems | Feeding equipment, automatic feed lines, and heavy-duty manure handling |
| Environmental Requirements | Suitable for common commercial livestock housing conditions | Greater emphasis on clean, comfortable, and controlled housing conditions | Suitable for changing temperatures, outdoor weather, and practical fattening operations |
| Structural Strength | High, suitable for larger connected livestock projects | High, with the structure coordinated around dairy-farm functions | High, with reinforcement available for demanding weather conditions |
| Typical Cost Position | Moderate for large-scale connected projects | Medium to high depending on the supporting systems | Moderate to high depending on reinforcement and equipment requirements |
| Main Advantage | Broad applicability, connected installation, and organized large-farm layout | Designed around dairy cattle housing and supporting dairy operations | Reinforced structure suited to beef cattle housing and long-term use |
A large-scale livestock configuration is suitable when the farm requires a more general-purpose structure for larger livestock operations. It provides an open interior and can be arranged across larger connected areas.
For dairy cattle, the structural arrangement can be coordinated with resting areas, ventilation, cooling, feeding, and milking-related routes. For beef cattle, the emphasis is more closely related to open space, ventilation, feeding, and the demands of intensive fattening.
Where local weather includes stronger wind or heavier snow, the steel frame can also be reinforced according to the required structural loads.
Regular inspection helps maintain the structural condition of a livestock building. The following areas should receive particular attention:
| Farming Requirement | Suggested Configuration |
| Large-scale beef cattle or dairy farms | Heavy-duty Steel Structure Livestock Houses with reinforced framing |
| Small and medium-sized cattle or sheep farms | Standard reinforced steel-frame configuration |
| Windy or snowy locations | Additional structural reinforcement based on local design loads |
Steel Structure Livestock Houses can be customized in terms of span, length, height, structural reinforcement, ventilation openings, and supporting equipment positions. The design can be adjusted around the number of animals, available land, livestock type, local climate, and daily farm operations.
Single structures and larger connected layouts can both be considered. The appropriate arrangement depends on the farm scale and whether the facility needs to support feeding equipment, manure handling, ventilation systems, or other agricultural machinery.
For overseas projects, Ruize can prepare the structural components and accessories for containerized shipment. The frame uses a modular assembly approach, making the components easier to organize for transportation and onsite installation.
Installation drawings and technical guidance can be provided according to the supplied structure. For projects with more complex layouts, the installation arrangement can also be coordinated with the overall farm plan.
The large-scale configuration can cover general cattle and sheep housing requirements, but dairy and beef cattle facilities have different priorities. Dairy projects place more emphasis on comfort, ventilation, and dairy-related equipment, while beef cattle projects focus more on open space, ventilation, feeding, and fattening operations. The structure is therefore better selected according to the actual farming purpose.
The heavy-duty structure uses thicker steel members, reinforced load-bearing positions, and a more substantial structural arrangement. It is intended for projects where higher structural strength, larger internal space, and compatibility with farm machinery are important.
The building can be fitted with enclosure and insulation components according to local weather conditions. Side openings can also be adjusted so that ventilation and protection from cold winds can be balanced during winter operation.
Yes. The different configurations can use large side openings, upper ventilation arrangements, fans, or cooling equipment according to the project. The final ventilation and cooling setup should be selected according to local temperature and farm conditions.
Hot-dip galvanizing provides corrosion protection for the steel frame. Routine inspection is still recommended, especially for damaged galvanized surfaces, connection points, and areas subject to persistent moisture or manure exposure.
It can be customized for different site conditions. Structural dimensions, column arrangements, and reinforcement details can be adjusted according to the slope, foundation conditions, and required building layout.
Large mixed-livestock projects can consider the large-scale configuration, dairy projects can use the dairy-specific arrangement, and beef cattle fattening projects can use the beef cattle configuration. The final choice should be based on livestock type, climate, equipment, and farm scale.
Yes. The open structural layout can be coordinated with automatic feeding, manure-removal, ventilation, cooling, and other farm equipment according to the project requirements.
Yes. Ruize can customize individual structures as well as larger connected livestock facilities. The span, height, length, internal arrangement, and reinforcement level can be adjusted according to the actual project.
Where a bolted modular configuration is selected, the structural components can be dismantled and reused at another suitable site. The feasibility of relocation depends on the original foundation, connection method, and condition of the components.
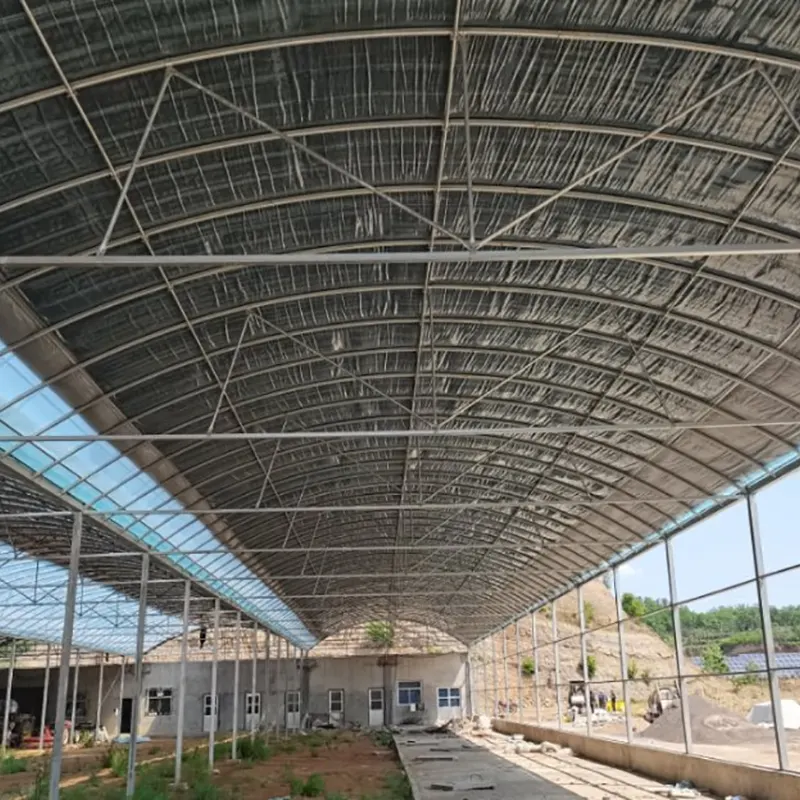
Ruize Steel Structure Livestock Houses are built with reinforced steel tubes and are designed for livestock facilities that require higher structural strength, open interior space, and durable outdoor performance. The range is mainly intended for cattle, sheep, dairy cattle, and beef cattle operations. Depending on the farming scale and working conditions, Ruize can provide different structural configurations for standard farms, intensive livestock facilities, and larger commercial projects.
As a China manufacturer and factory supplier, Ruize combines steel component processing, structural reinforcement, galvanized treatment, customization, and project support within its livestock-house production process. The Steel Structure Livestock Houses can be adjusted according to the required span, height, local wind and snow conditions, livestock type, and equipment arrangement.
The main difference between this range and a basic livestock shelter is the reinforced steel framing. Thicker rectangular and round tubes are used for the main structure, while key load-bearing positions can receive additional reinforcement according to the project requirements.
The large-span arrangement also reduces unnecessary internal columns, leaving more usable space for livestock movement, feeding routes, cleaning operations, and farm equipment.
The frame uses thicker rectangular and round steel tubes to provide a stronger structural basis for livestock housing. The main load-bearing positions can be reinforced where additional resistance to livestock impact and pressure is required.
The steel structure is treated with hot-dip galvanizing for corrosion protection. Welded areas and other structural sections are processed as part of the manufacturing process to improve durability in humid livestock environments where moisture and manure are present.
The large-span structure uses fewer internal columns, providing more continuous floor space for cattle and sheep movement. The open layout can also make it easier to organize feeding, cleaning, partitioning, and equipment access.
Ruize follows a defined production sequence for the steel frame. The process starts with material inspection and continues through cutting, reinforcement, galvanizing, structural checking, and final packing.
This process is used to maintain consistency between the structural members and the related connection components supplied for each project.
The range includes three configurations with different structural and operational priorities. Selection should be based on livestock type, climate, equipment requirements, and the scale of the farm.
| Comparison Item | Large-Scale Livestock Breeding Shed | Dairy Cow Breeding Shed | Beef Cattle Breeding Shed |
| Frame Configuration | Heavy-duty galvanized main and secondary beams with overall reinforcement | Reinforced structural frame planned around dairy cow resting areas | Thickened heavy-duty frame with additional reinforcement for demanding outdoor conditions |
| Building Height | Higher eave height for large-scale mechanical operations | Higher internal volume to support ventilation and dairy cow housing | Raised structure balancing ventilation and sheltered cattle housing |
| Ventilation | Full side-curtain opening for cross ventilation | Upper ventilation openings combined with side curtains and optional cooling systems | Large side openings for airflow and moisture management |
| Main Focus | Large-scale livestock housing with broader general-purpose use | Dairy cow comfort, environmental control, and organized dairy operations | Beef cattle housing and intensive fattening conditions |
| Equipment Compatibility | General feeding, manure handling, and environmental-control equipment | Milking-related equipment, spray cooling, and drinking-water systems | Feeding equipment, automatic feed lines, and heavy-duty manure handling |
| Environmental Requirements | Suitable for common commercial livestock housing conditions | Greater emphasis on clean, comfortable, and controlled housing conditions | Suitable for changing temperatures, outdoor weather, and practical fattening operations |
| Structural Strength | High, suitable for larger connected livestock projects | High, with the structure coordinated around dairy-farm functions | High, with reinforcement available for demanding weather conditions |
| Typical Cost Position | Moderate for large-scale connected projects | Medium to high depending on the supporting systems | Moderate to high depending on reinforcement and equipment requirements |
| Main Advantage | Broad applicability, connected installation, and organized large-farm layout | Designed around dairy cattle housing and supporting dairy operations | Reinforced structure suited to beef cattle housing and long-term use |
A large-scale livestock configuration is suitable when the farm requires a more general-purpose structure for larger livestock operations. It provides an open interior and can be arranged across larger connected areas.
For dairy cattle, the structural arrangement can be coordinated with resting areas, ventilation, cooling, feeding, and milking-related routes. For beef cattle, the emphasis is more closely related to open space, ventilation, feeding, and the demands of intensive fattening.
Where local weather includes stronger wind or heavier snow, the steel frame can also be reinforced according to the required structural loads.
Regular inspection helps maintain the structural condition of a livestock building. The following areas should receive particular attention:
| Farming Requirement | Suggested Configuration |
| Large-scale beef cattle or dairy farms | Heavy-duty Steel Structure Livestock Houses with reinforced framing |
| Small and medium-sized cattle or sheep farms | Standard reinforced steel-frame configuration |
| Windy or snowy locations | Additional structural reinforcement based on local design loads |
Steel Structure Livestock Houses can be customized in terms of span, length, height, structural reinforcement, ventilation openings, and supporting equipment positions. The design can be adjusted around the number of animals, available land, livestock type, local climate, and daily farm operations.
Single structures and larger connected layouts can both be considered. The appropriate arrangement depends on the farm scale and whether the facility needs to support feeding equipment, manure handling, ventilation systems, or other agricultural machinery.
For overseas projects, Ruize can prepare the structural components and accessories for containerized shipment. The frame uses a modular assembly approach, making the components easier to organize for transportation and onsite installation.
Installation drawings and technical guidance can be provided according to the supplied structure. For projects with more complex layouts, the installation arrangement can also be coordinated with the overall farm plan.
The large-scale configuration can cover general cattle and sheep housing requirements, but dairy and beef cattle facilities have different priorities. Dairy projects place more emphasis on comfort, ventilation, and dairy-related equipment, while beef cattle projects focus more on open space, ventilation, feeding, and fattening operations. The structure is therefore better selected according to the actual farming purpose.
The heavy-duty structure uses thicker steel members, reinforced load-bearing positions, and a more substantial structural arrangement. It is intended for projects where higher structural strength, larger internal space, and compatibility with farm machinery are important.
The building can be fitted with enclosure and insulation components according to local weather conditions. Side openings can also be adjusted so that ventilation and protection from cold winds can be balanced during winter operation.
Yes. The different configurations can use large side openings, upper ventilation arrangements, fans, or cooling equipment according to the project. The final ventilation and cooling setup should be selected according to local temperature and farm conditions.
Hot-dip galvanizing provides corrosion protection for the steel frame. Routine inspection is still recommended, especially for damaged galvanized surfaces, connection points, and areas subject to persistent moisture or manure exposure.
It can be customized for different site conditions. Structural dimensions, column arrangements, and reinforcement details can be adjusted according to the slope, foundation conditions, and required building layout.
Large mixed-livestock projects can consider the large-scale configuration, dairy projects can use the dairy-specific arrangement, and beef cattle fattening projects can use the beef cattle configuration. The final choice should be based on livestock type, climate, equipment, and farm scale.
Yes. The open structural layout can be coordinated with automatic feeding, manure-removal, ventilation, cooling, and other farm equipment according to the project requirements.
Yes. Ruize can customize individual structures as well as larger connected livestock facilities. The span, height, length, internal arrangement, and reinforcement level can be adjusted according to the actual project.
Where a bolted modular configuration is selected, the structural components can be dismantled and reused at another suitable site. The feasibility of relocation depends on the original foundation, connection method, and condition of the components.
Copyright © 2026 Tianjin Ruize Steel Co., Ltd. All Rights Reserved.