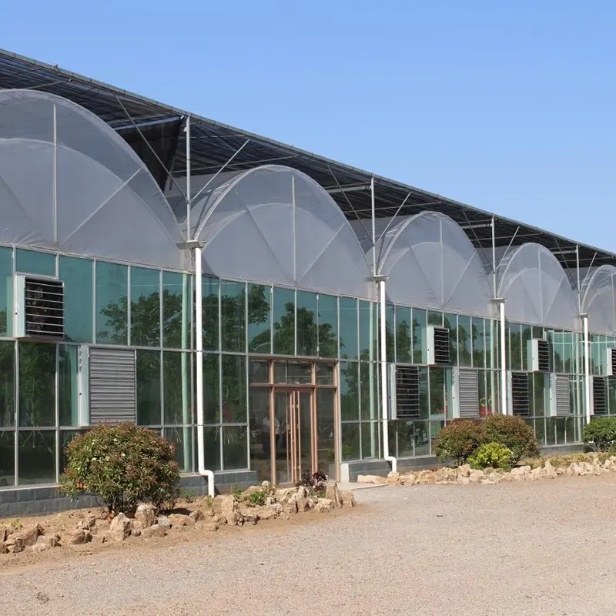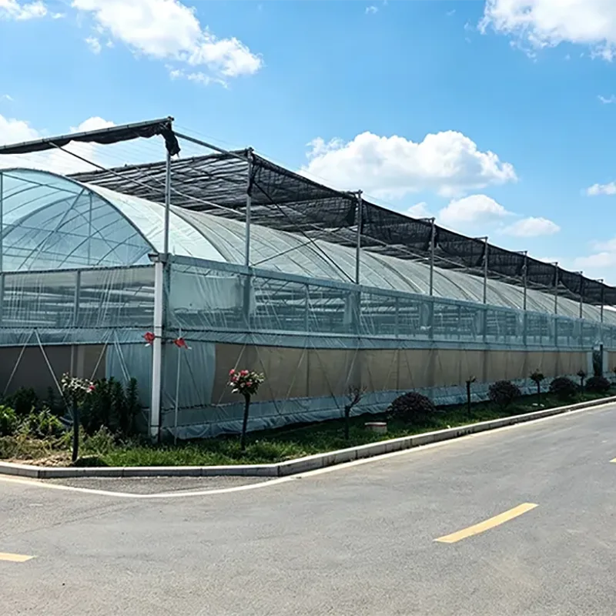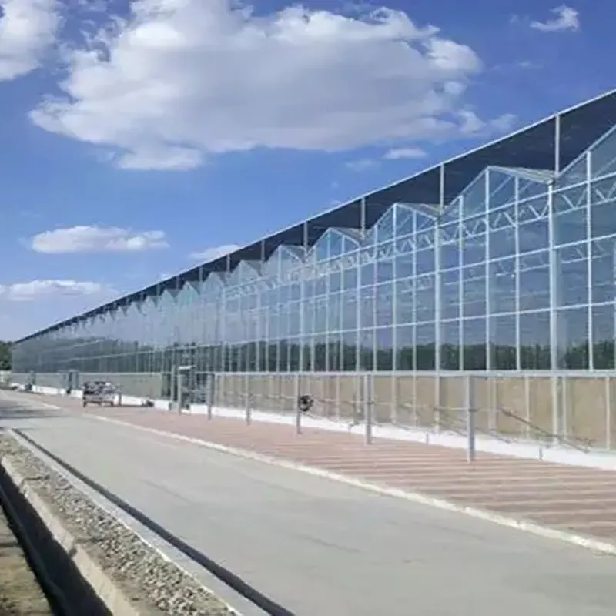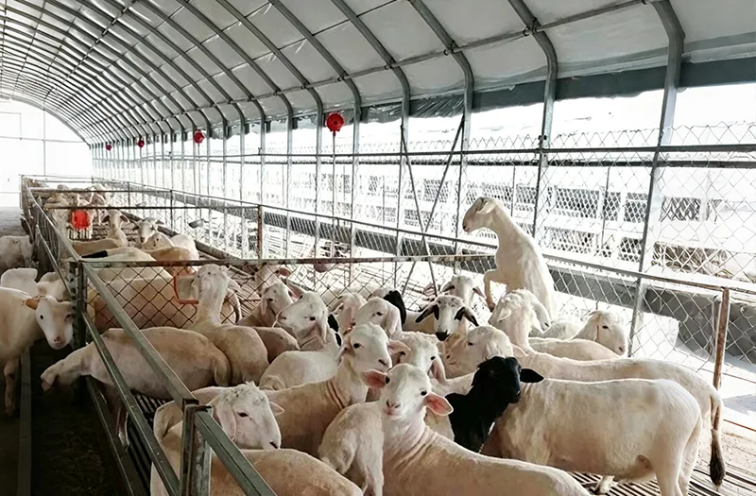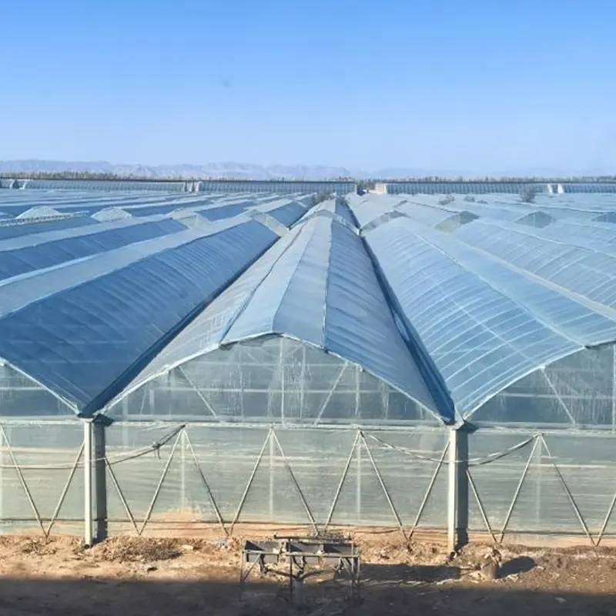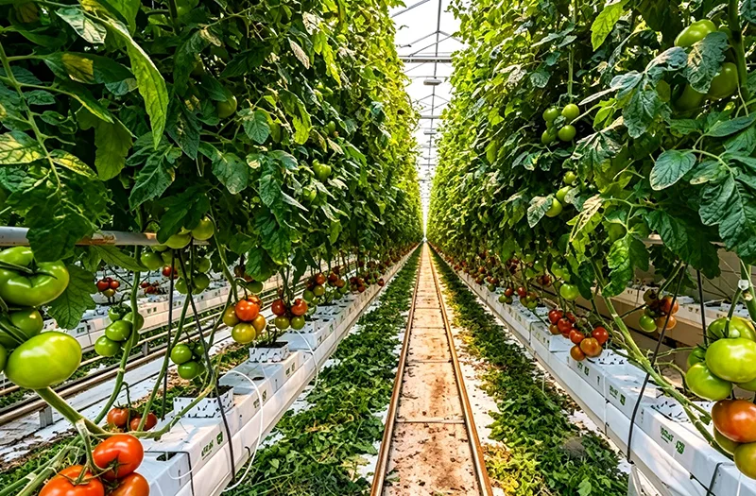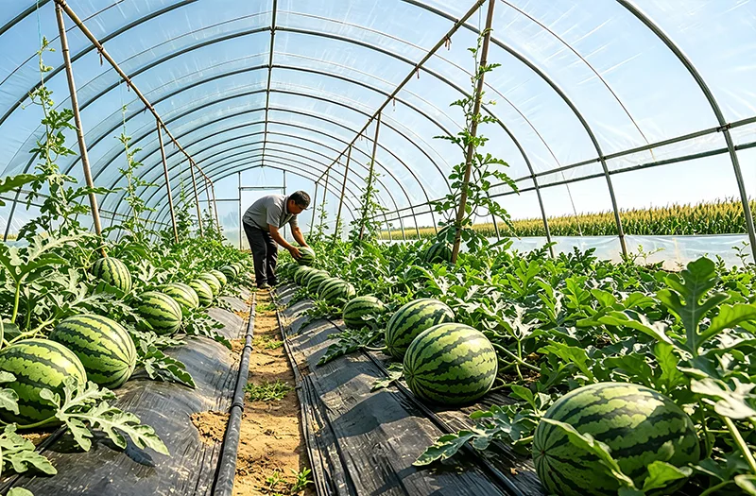
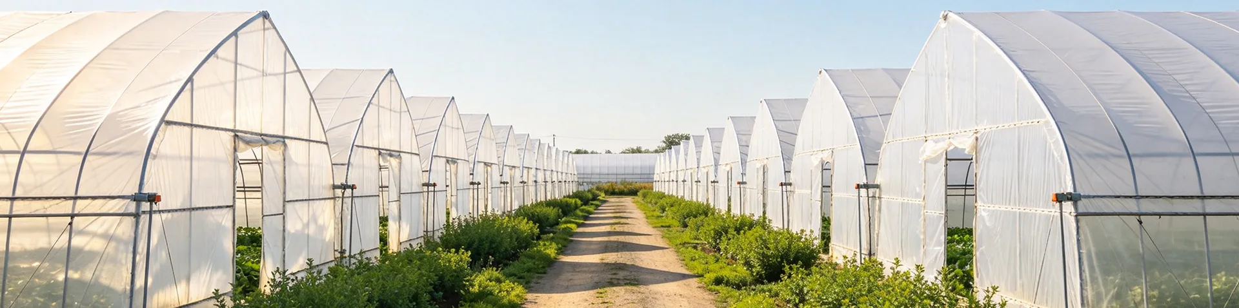
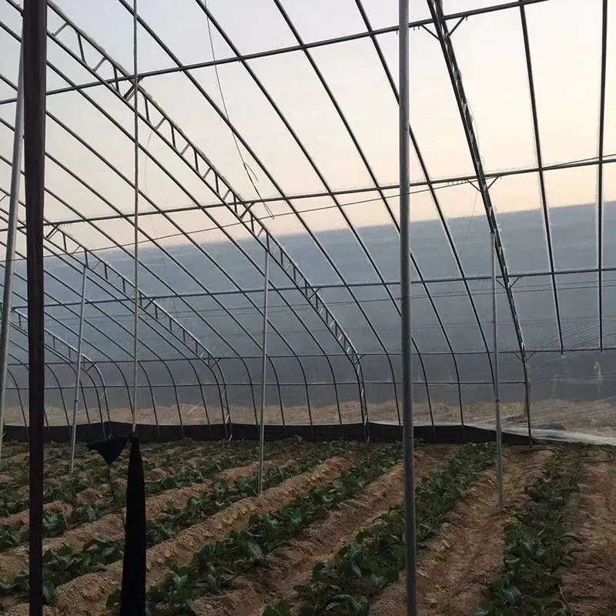
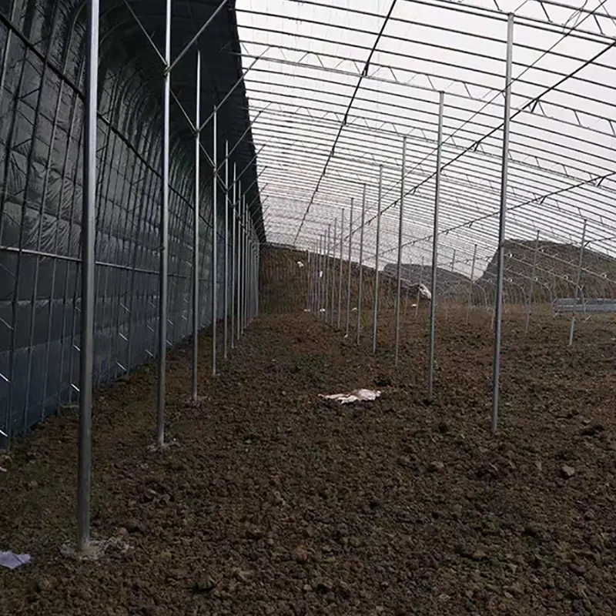
Ruize produces the Prefabricated All-Steel Single-slope Solar Greenhouse in China as a manufacturer and factory with greenhouse fabrication and galvanizing capabilities, while also supplying complete greenhouse systems as a China supplier for overseas agricultural projects. The structure is intended for farms, winter vegetable bases, nursery operations and other growing sites where maintaining suitable temperatures during cold periods is a key requirement.
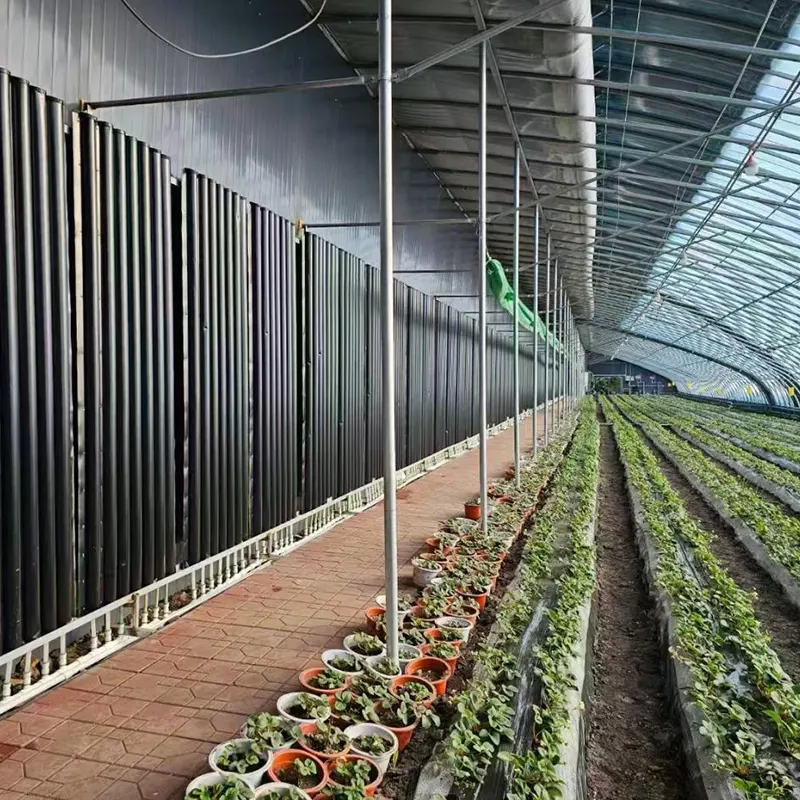
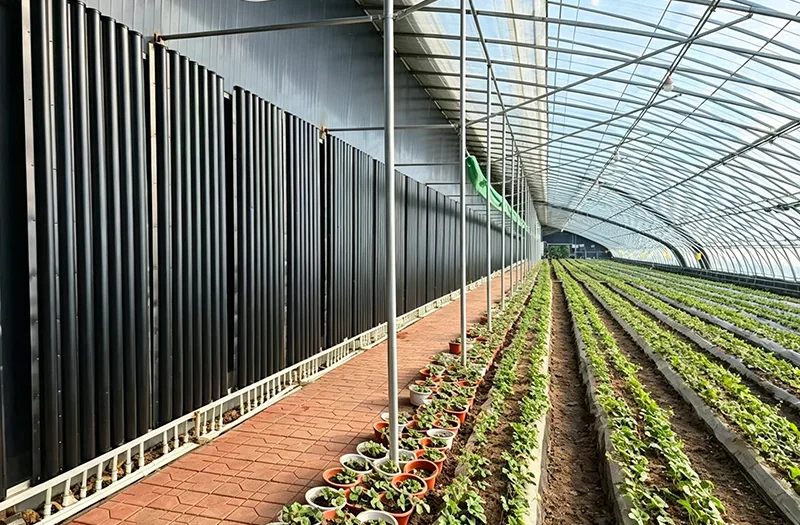
The greenhouse follows the basic logic of a solar greenhouse: the front slope is designed to receive available sunlight during the day, while the rear wall and rear roof work together as a thermal buffer. Solar heat collected during daylight can be retained and released gradually after sunset, helping maintain a more stable internal environment and reducing dependence on heating equipment in suitable climates.
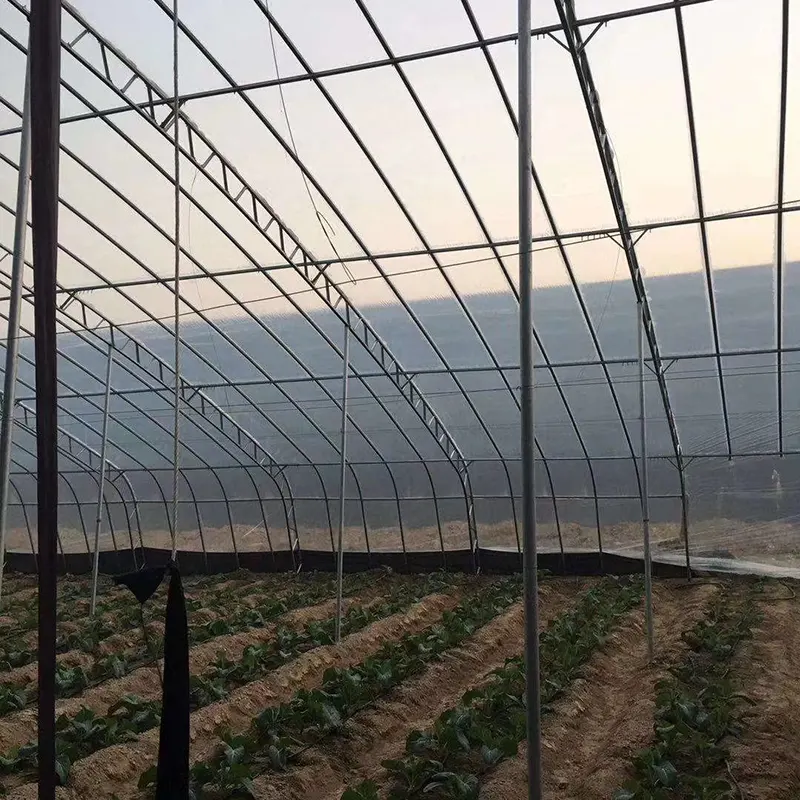
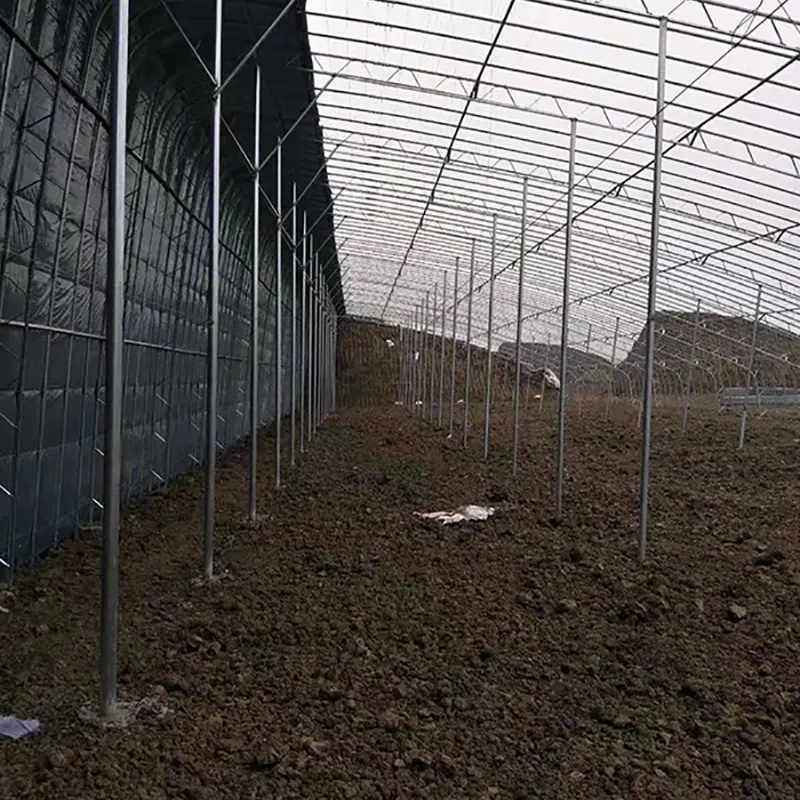
The single-slope front roof provides a concentrated light-receiving surface. Its angle can be adjusted according to project location and greenhouse dimensions to suit local winter solar conditions.
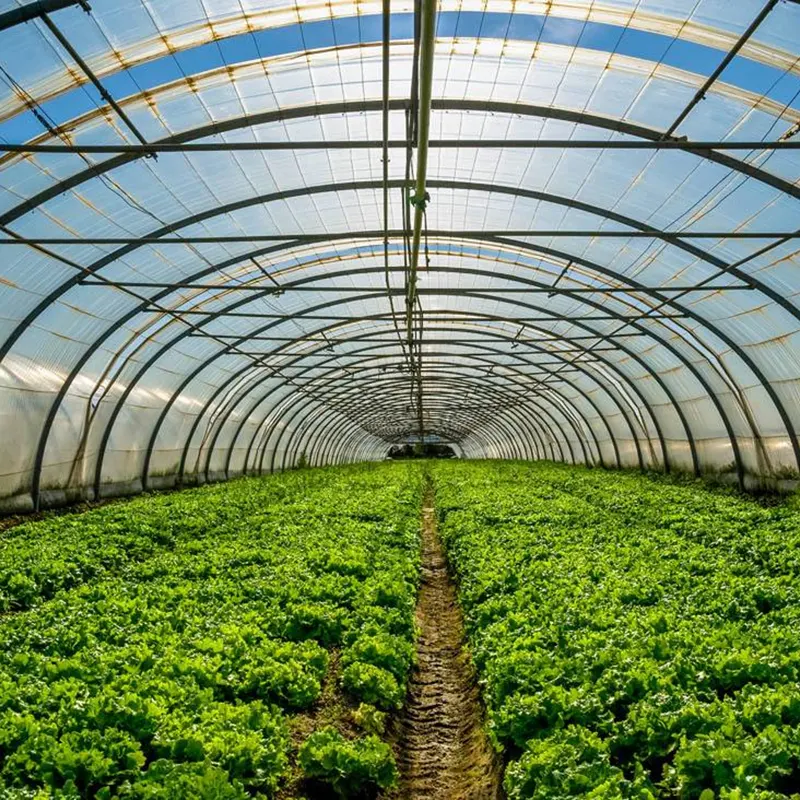
PE, PO and EVA agricultural films are available for different growing requirements. Film selection can be based on light transmission, durability, climate and the type of crops to be grown inside the structure.
The rear section forms an important part of the greenhouse's thermal design. A dedicated insulation layer can be incorporated into the rear wall and roof structure to reduce heat loss after sunset.
This configuration is particularly suited to cold and temperate regions where winter crop production requires better overnight heat retention than a conventional single-layer growing house can provide.
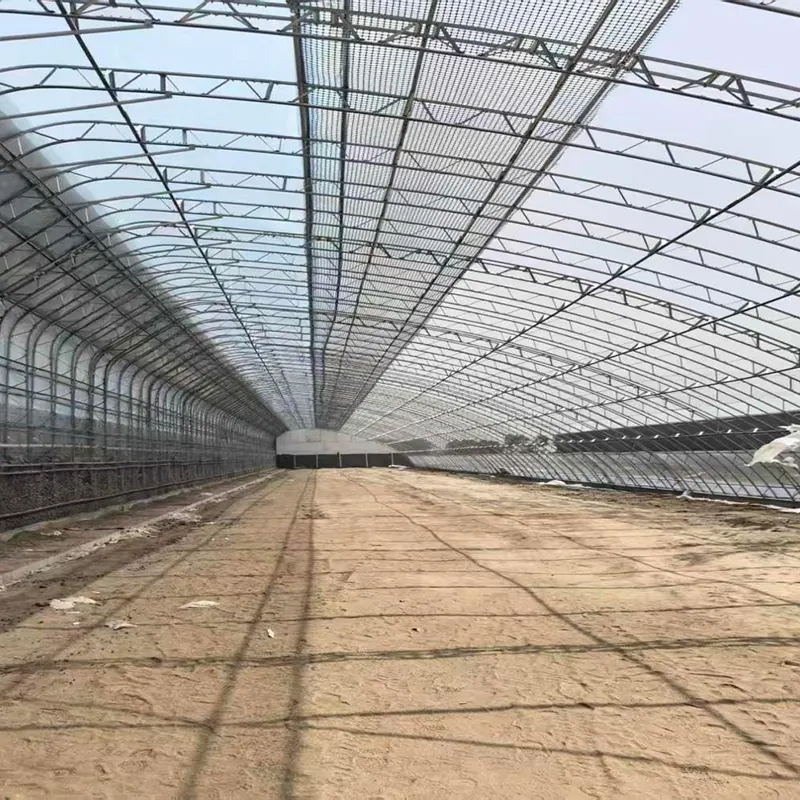
The main frame uses carbon steel components treated with hot-dip galvanizing. According to the supplied production process, the steel parts undergo surface preparation, rust removal, high-temperature galvanizing and passivation before assembly.
Instead of requiring extensive welding at the installation site, the structural members are manufactured as prefabricated modules and connected using matching assembly components. This makes the installation process more suitable for overseas projects where local welding equipment and skilled labor may be limited.
The Prefabricated All-Steel Single-Slope Solar Greenhouse can be configured around local winter temperatures, crop requirements and the intended production scale. Structural dimensions and insulation arrangements do not need to follow a single fixed specification.
| Item | Configuration |
| Greenhouse Type | Prefabricated all-steel single-slope solar greenhouse |
| Frame Material | Carbon steel with hot-dip galvanized treatment |
| Covering Options | PE, PO or EVA agricultural film |
| Thermal Structure | Rear wall and rear roof insulation configuration |
| Assembly Method | Prefabricated modular connection without on-site welding |
| Optional Systems | Insulation blanket, ventilation, circulation fans, irrigation and heating equipment |
| Customization | Span, ridge height, length and rear-slope insulation thickness |
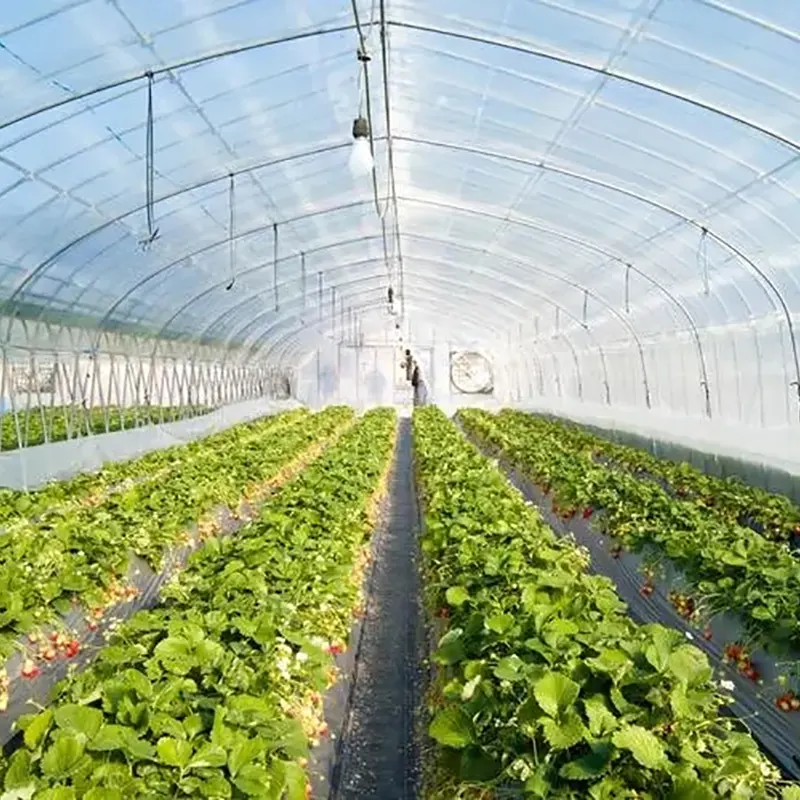
The basic greenhouse structure can be combined with practical environmental-control equipment according to the climate and crop. A project in a relatively mild winter region may require only ventilation and thermal insulation, while colder areas may need additional heating and temperature-management equipment.
This modular approach allows the greenhouse to be equipped according to actual operating requirements instead of applying the same system configuration to every growing site.
The structure is suited to growing projects that need additional protection during cold seasons, including:
Crop selection, heating requirements and greenhouse specifications should be evaluated together with the local minimum temperature and available winter solar conditions.
Ruize can adjust the greenhouse dimensions and thermal configuration according to the installation site. Span, ridge height, overall length and rear-slope insulation thickness can be coordinated with the available land, crop arrangement and climate.
For overseas projects, the greenhouse can be divided into transport-friendly modules before shipment. Supporting documentation may include structural drawings, installation information and assembly guidance, while remote technical assistance can be arranged during installation.
The galvanized steel frame is intended for outdoor service and is designed to resist common exposure such as rain, snow and temperature changes. The supplied specifications state a normal service life of more than 10 years for the steel structure under suitable conditions.
Because the frame uses standardized components, routine maintenance can focus on the film covering, connection points, ventilation equipment and thermal-control systems. Replacement film and original greenhouse components can also be supplied when required.
Yes. The rear wall and rear-slope insulation configuration can be adjusted according to the local climate and minimum winter temperature. Additional insulation can be considered before the greenhouse is finalized.
Yes. The structure can be configured for smaller individual growing sites as well as larger connected agricultural projects. The final configuration depends on the available land area and production requirements.
Yes. The front slope can be planned according to the project location, greenhouse dimensions and local winter solar conditions. This helps align the structure with the intended growing season and crop requirements.
Yes. The prefabricated structure uses standardized connection components, making it possible to replace individual fittings when necessary instead of rebuilding the entire frame.
Ruize can provide structural drawings and a rear-wall insulation arrangement for project planning. Depending on the site and construction conditions, some bulk wall and insulation materials can be sourced locally to simplify transportation and installation.
Address
Daqiuzhuang Town, Jinghai District, Tianjin, China
Tel
If you have any enquiry about quotation or cooperation, please feel free to email us at ruizesteel@ruizegreenhouse.com or use the following inquiry form. Our sales representative will contact you within 24 hours. Thank you for your interest in our products.
Phone:+86-15602082226
WeChat:15602082226
Fax:+86-022-59580608
Web:www.ruizegreenhouse.com
Copyright © 2026 Tianjin Ruize Steel Co., Ltd. All Rights Reserved.